Save
Ask
Tour
Hide
Share
$740,000
1 Day On Site

22606 E Rocky Top Place
Aurora, CO 80016

For Sale|Single Family Residence|Active
4
Beds
3
Total Baths
1
Full Bath
2
Partial Baths
2,793
SqFt
$265
/SqFt
2020
Built
Subdivision:
Inspiration
County:
Douglas
Call Now: 303-809-9259
Is this the listing for you? We can help make it yours.
303-809-9259
Upcoming Open Houses
Sat, Sep 19, 10:00 AM - 12:00 PM
22606 E Rocky Top Place22606 E Rocky Top Place22606 E Rocky Top Place22606 E Rocky Top Place
Save
Ask
Tour
Hide
Share

Mortgage Calculator

Monthly Payment (Est.)

$3,376
Calculator powered by Showcase IDX, a Constellation1 Company. Copyright ©2026 Information is deemed reliable but not guaranteed.

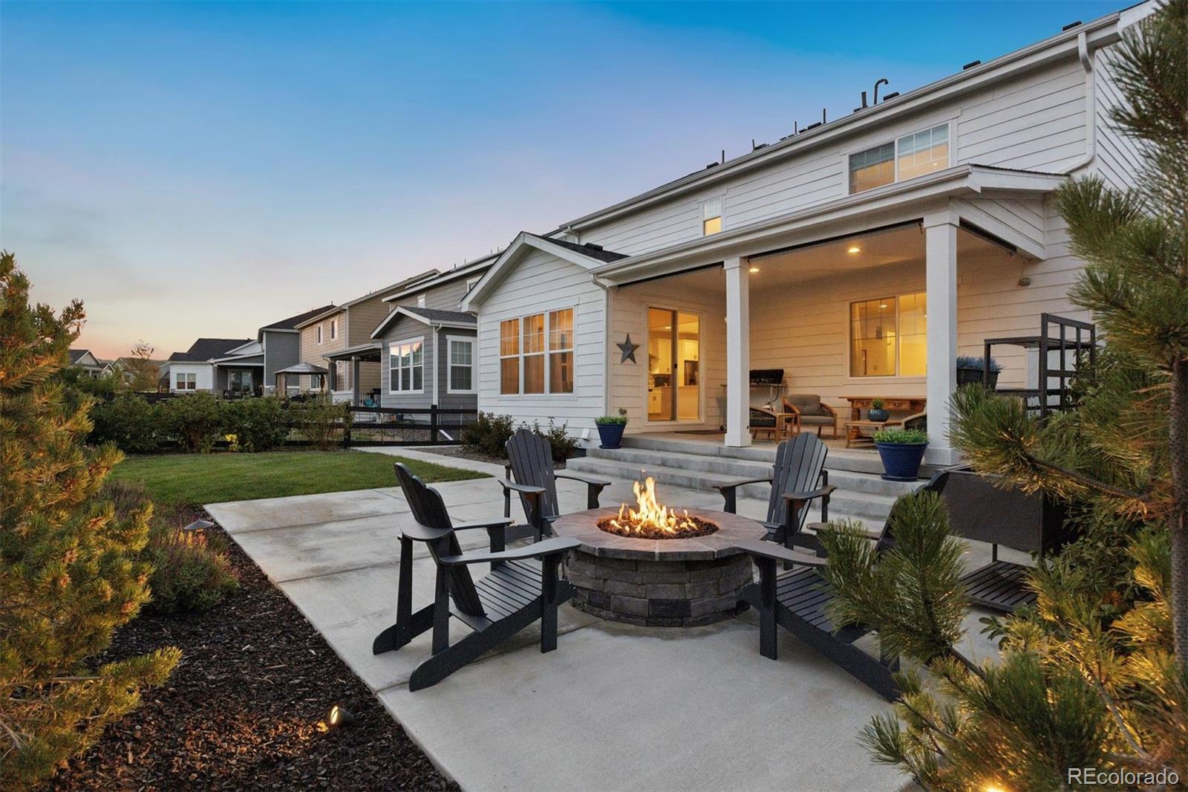
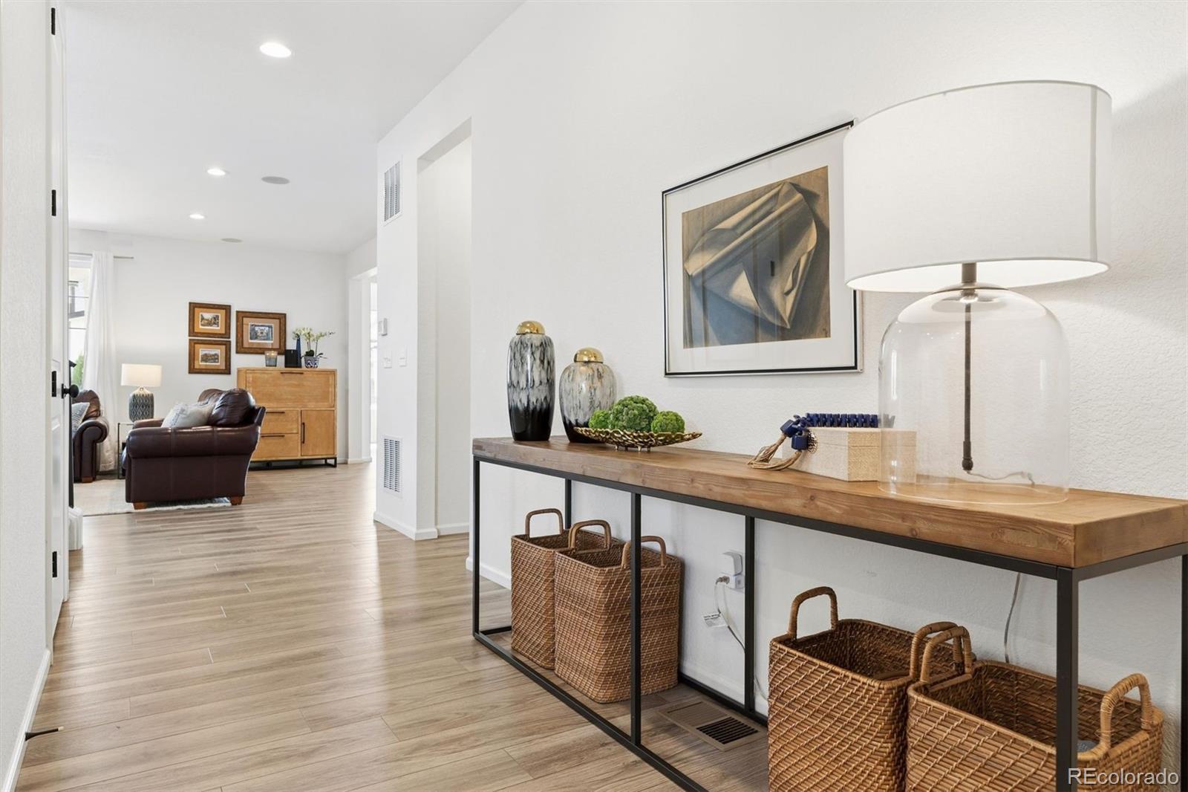
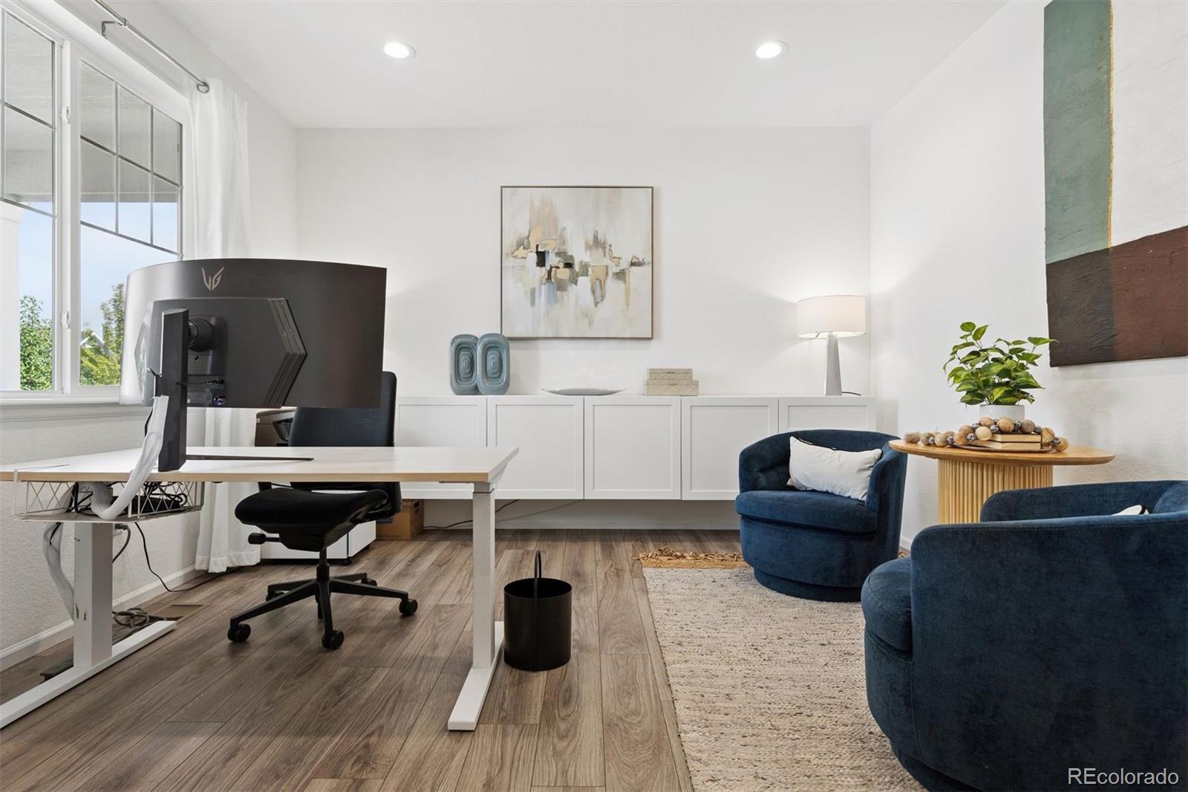
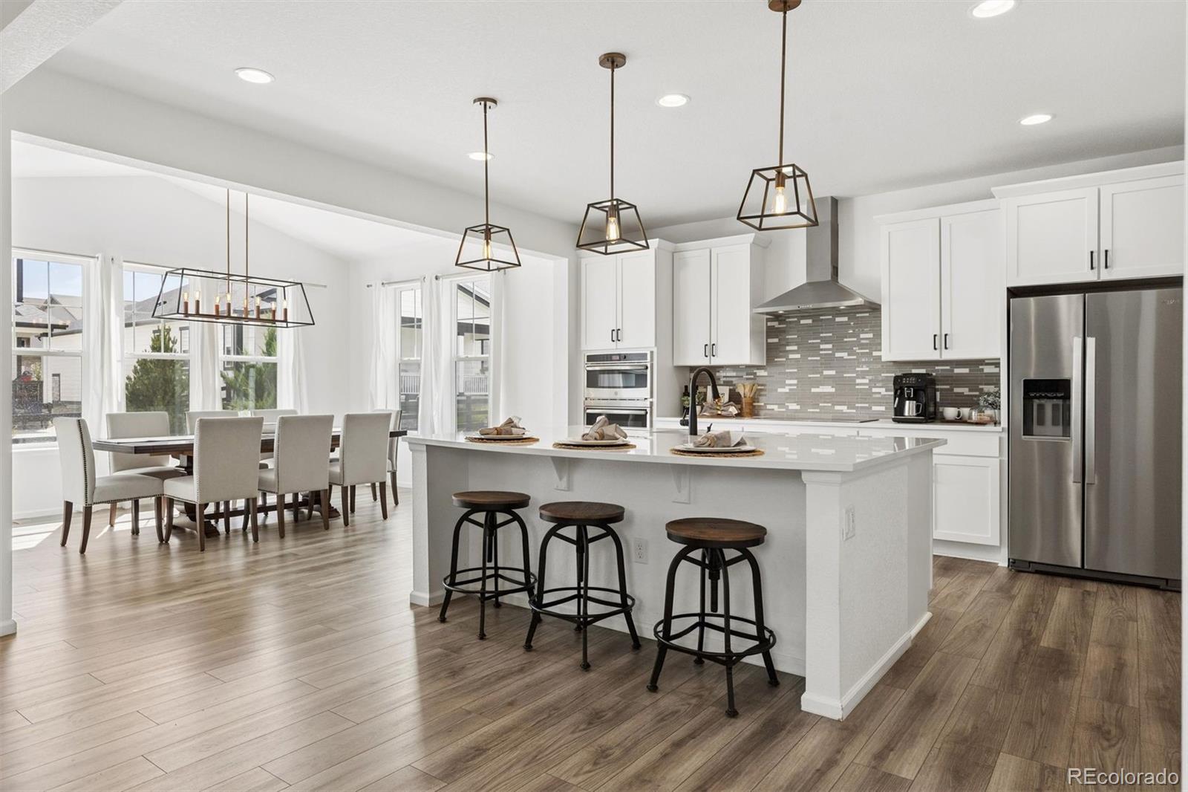
Thoughtfully designed and filled with details that set it apart, this spacious home in Inspiration offers an exceptional combination of style, space, and indoor-outdoor living. A stunning entry sets the tone, leading into a bright, airy interior with crisp white finishes, contemporary railings, custom lighting, and an inviting modern farmhouse-meets-coastal feel. The beautifully appointed kitchen is designed to be the heart of the home, featuring a large quartz island, cooktop, spacious pantry, and plenty of room to gather. The open living area is anchored by a striking floor-to-ceiling tiled fireplace, while abundant natural light creates an effortless connection to the beautifully landscaped backyard. With four bedrooms and three baths, there is room for everyone. The spacious primary suite is a wonderful retreat, highlighted by a truly exceptional closet outfitted with custom Elfa built-ins that maximize both style and organization. The home office is elevated by beautiful custom built-ins that add character and functionality, while the cozy upstairs loft is the perfect spot for movie nights, reading a favorite book, or simply unwinding. The outdoor living space has been recently transformed with a significant investment in landscaping and improvements, creating a polished, inviting backyard that feels like a true extension of the home. Gather around the fire pit on crisp Colorado evenings, entertain friends, or simply relax and enjoy a space where the work has already been done. Located in the all-ages community of Inspiration, residents enjoy a fantastic pool and wonderful opportunities to gather, play, and connect. With generous square footage, thoughtful upgrades, beautiful finishes, and substantial recent improvements, this home offers a level of space and finish that is increasingly hard to find.

Save
Ask
Tour
Hide
Share
Listing Snapshot
Price 
$740,000
Days On Site 
1 Day
Bedrooms 
4
Inside Area (SqFt) 
2,793 sqft
Total Baths 
3
Full Baths 
1
Partial Baths 
2
Lot Size 
0.14 Acres
Year Built 
2020
MLS® Number 
1718009
Status 
Active
Property Tax 
$5,514
HOA/Condo/Coop Fees 
$111 monthly
Sq Ft Source 
Public Records
Friends & Family
Recent Activity
12 hours agoListing updated with changes from the MLS®
yesterdayListing first seen on site
General Features
Acres 
0.14
Attached Garage 
Yes
Garage 
Yes
Garage Spaces 
2
Levels 
Two
Parking 
Attached
Parking Spaces 
2
Pets 
Cats OKDogs OK
Property Sub Type 
Single Family Residence
Security 
Carbon Monoxide Detector(s)Smoke Detector(s)
Sewer 
Public Sewer
SqFt Above 
2793
SqFt Total 
4113
Style 
Traditional
Utilities 
Natural Gas AvailableElectricity AvailableElectricity ConnectedNatural Gas ConnectedPhone Available
Water Source 
Public
Interior Features
Appliances 
CooktopDishwasherDisposalGas Water HeaterMicrowaveRange HoodRefrigerator
Basement 
Sump PumpFullUnfinished
Cooling 
Ceiling Fan(s)Central Air
Fireplace 
Yes
Fireplace Features 
GasLiving Room
Fireplaces 
1
Flooring 
CarpetTileWood
Heating 
Forced Air
Interior 
Ceiling Fan(s)Entrance FoyerKitchen IslandOpen FloorplanPantryWalk-In Closet(s)
Laundry Features 
In Unit
Window Features 
Double Pane Windows
Bathroom Full 
Level - Upper
Bathroom Half 
Level - Main
Bathroom Three Quarter 
Level - Upper
Bedroom 
Level - Upper
Dining Room 
Level - Main
Kitchen 
Level - Main
Living Room 
Level - Main
Loft 
Level - Upper
Office 
Level - Main
Save
Ask
Tour
Hide
Share
Exterior Features
Construction Details 
FrameStoneWood Siding
Exterior 
Fire PitRain Gutters
Fencing 
Partial
Patio And Porch 
CoveredFront PorchPatio
Roof 
Composition
Windows/Doors 
Double Pane Windows
Community Features
Association Amenities 
ParkPlaygroundPoolTennis Court(s)Trail(s)
Association Fee 
$111.0
Association Fee Frequency 
Monthly
School District 
Douglas RE-1
Financing Terms Available 
CashConventionalFHAVA Loan
Roads 
Paved
Schools
School District
Douglas RE-1
Elementary School
Pine Lane Prim/Inter
Middle School
Sierra
High School
Chaparral
Listing courtesy of LIV Sotheby's International Realty [email protected]


The content relating to real estate for sale in this Web site comes in part from the Internet Data eXchange ("IDX") program of METROLIST, INC., DBA RECOLORADO real estate listings held by brokers other than LIV Sotheby's International Realty are marked with the IDX Logo. This information is being provided for the consumers' personal, non-commercial use and may not be used for any other purpose. All information subject to change and should be independently verified.

Neighborhood & Commute
Source: Walkscore
Save
Ask
Tour
Hide
Share