Save
Ask
Tour
Hide
Share
$785,000
New Listing

1162 Adams Street
Denver, CO 80206

Single Family Residence|Coming Soon
3
Beds
2
Total Baths
1
Full Bath
1
Partial Bath
1,780
SqFt
$441
/SqFt
1910
Built
Subdivision:
Congress Park
County:
Denver
Call Now: 303-809-9259
Is this the listing for you? We can help make it yours.
303-809-9259
1162 Adams Street1162 Adams Street1162 Adams Street1162 Adams Street
Save
Ask
Tour
Hide
Share

Mortgage Calculator

Monthly Payment (Est.)

$3,581
Calculator powered by Showcase IDX, a Constellation1 Company. Copyright ©2026 Information is deemed reliable but not guaranteed.

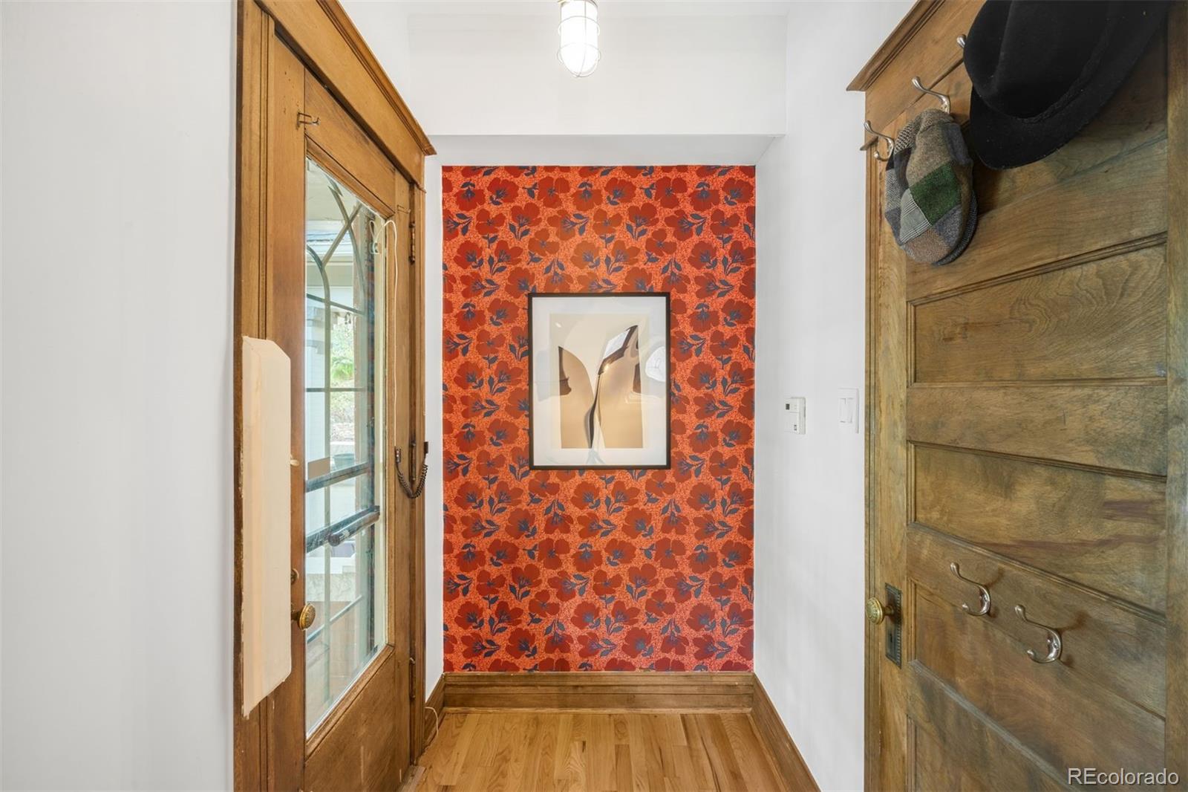
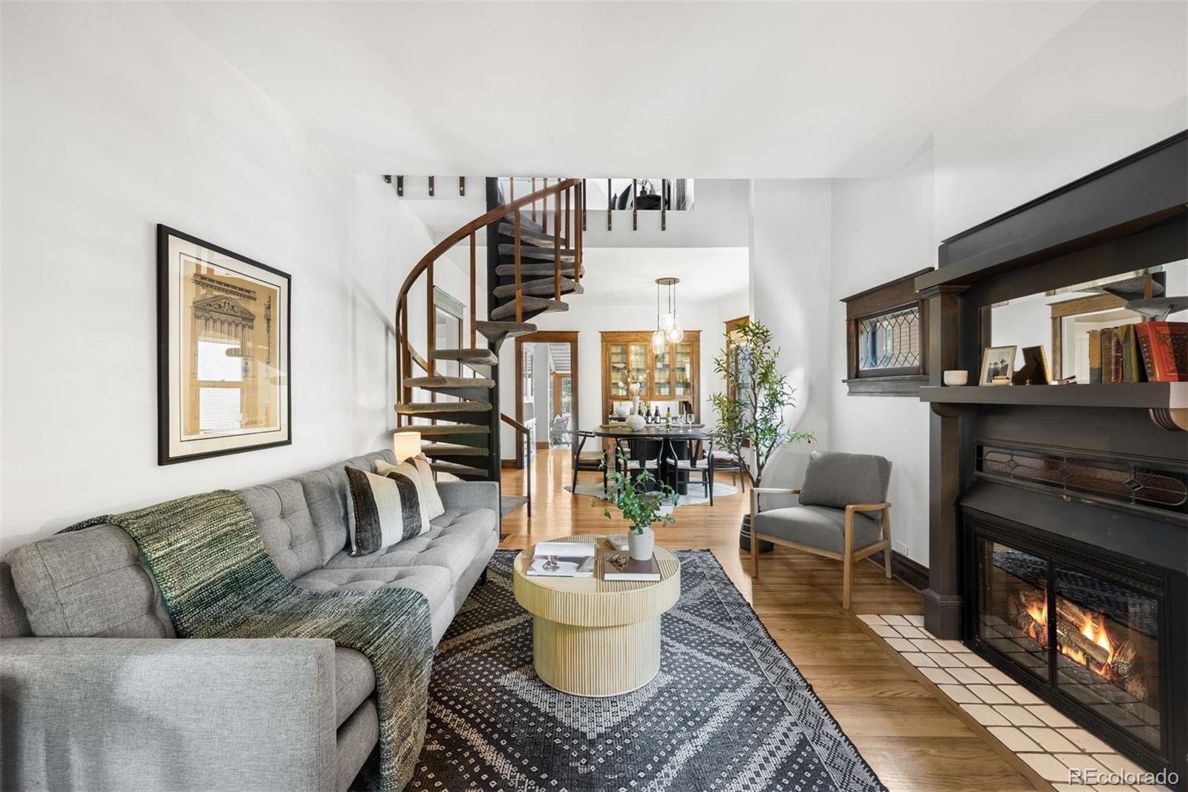
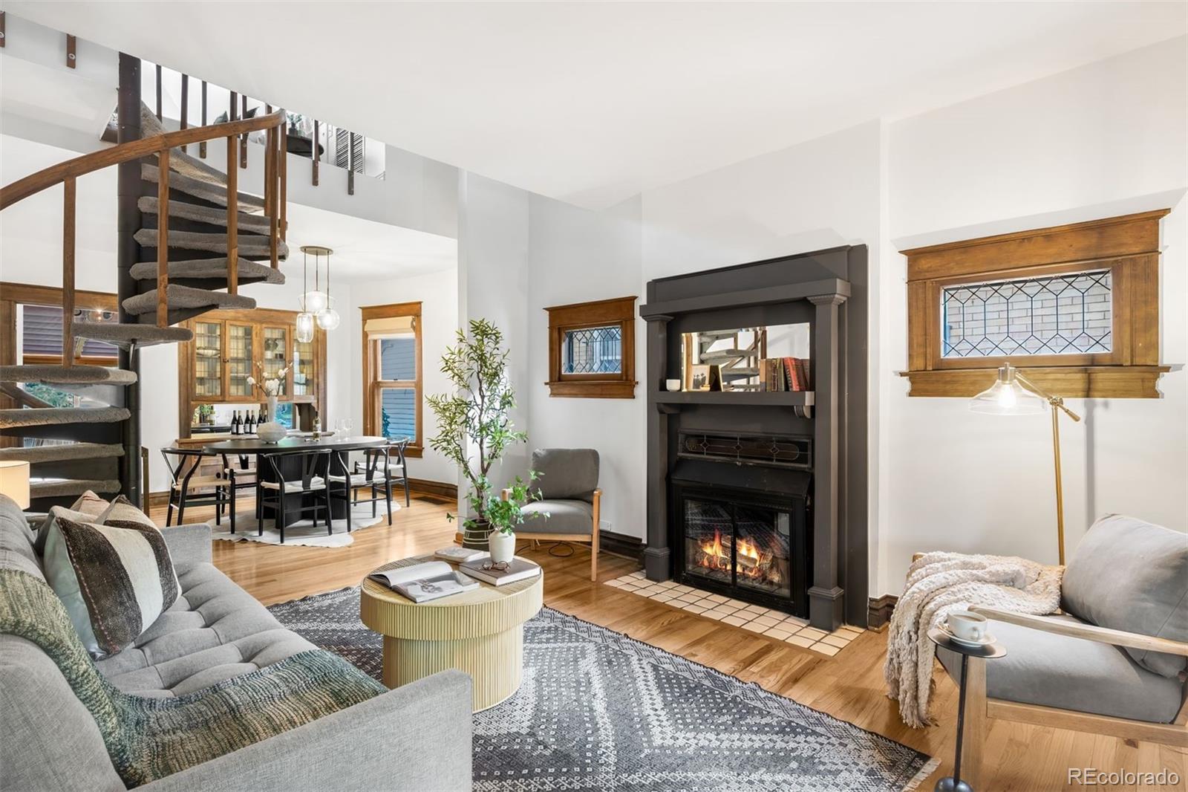
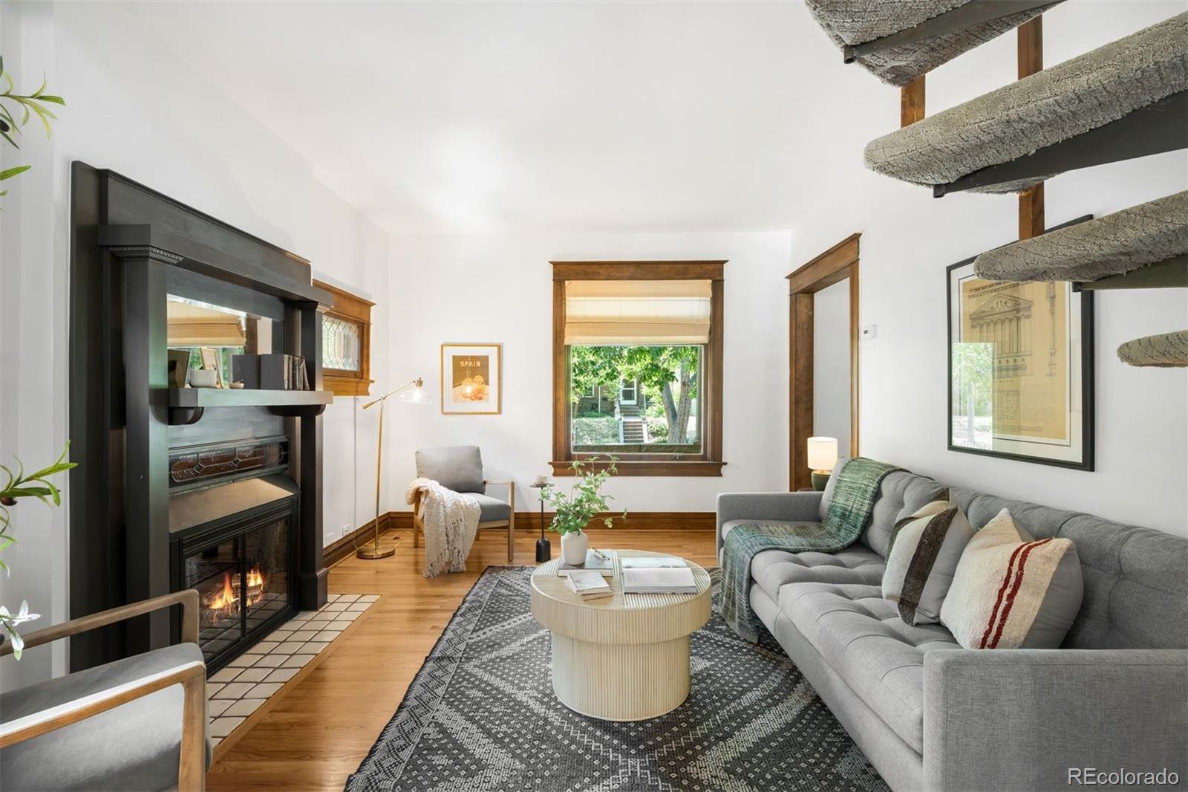
Located on a quiet, tree-lined street in the heart of Congress Park, this updated three-bedroom, two-bath bungalow masterfully blends timeless 1910 character with modern upgrades. A welcoming front porch invites you into a home where original craftsmanship, rich woodwork, architectural details, and thoughtful renovations exist in perfect harmony. Inside, rich hardwood floors flow throughout the light-filled, open floor plan. The living room is anchored by a beautifully preserved tile-surround fireplace, creating a warm focal point that connects seamlessly to the dining area and kitchen, ideal for everyday living and entertaining. Two spacious bedrooms and a beautifully remodeled bathroom (2024) complete the main level, while a sunroom wrapped in floor-to-ceiling glass fills the home with natural light.The second floor offers a spacious primary suite with dual closets and a luxurious en suite bath featuring a dual vanity, creating a peaceful retreat. Thoughtfully updated for modern living, the home features a new roof (2026), fresh interior paint (2026), a mini-split air conditioning system with four indoor units (2021), a newer furnace (2021), and a hot water heater (2024), providing comfort, efficiency, and peace of mind. One of the home’s greatest assets is its exceptional walkability. Enjoy easy access to the Denver Botanic Gardens, Cheesman Park, Congress Park, the 9th & Colorado district, Trader Joe’s, Sprouts, the Bluebird Theater, the shops and restaurants along 12th Avenue, and the Denver Zoo. Whether grabbing coffee, meeting friends for dinner, enjoying a summer concert, or exploring nearby parks and cultural attractions, this location offers an unmatched urban lifestyle with the charm of an established neighborhood. This is a rare opportunity to enjoy historic elegance, modern convenience, and one of Denver’s most desirable neighborhoods.

Save
Ask
Tour
Hide
Share
Listing Snapshot
Price 
$785,000
Days On Site 
0 Days
Bedrooms 
3
Inside Area (SqFt) 
1,780 sqft
Total Baths 
2
Full Baths 
1
Partial Baths 
1
Lot Size 
0.09 Acres
Year Built 
1910
MLS® Number 
1703423
Status 
Coming Soon
Property Tax 
$4,233
HOA/Condo/Coop Fees 
N/A
Sq Ft Source 
Public Records
Friends & Family
Recent Activity
7 hours agoListing updated with changes from the MLS®
9 hours agoListing first seen on site
General Features
Acres 
0.09
Levels 
Two
Parking Spaces 
2
Property Sub Type 
Single Family Residence
Security 
Smoke Detector(s)
Sewer 
Public Sewer
SqFt Above 
1510
SqFt Below 
270
SqFt Total 
2049
Style 
Bungalow
Utilities 
Natural Gas AvailableCable AvailableElectricity AvailableNatural Gas Connected
Water Source 
Public
Zoning 
U-TU-C
Interior Features
Appliances 
DishwasherDisposalDryerGas Water HeaterMicrowaveOvenRefrigeratorWasher
Basement 
FinishedPartial
Cooling 
Ceiling Fan(s)
Electric 
220 Volts
Fireplace 
Yes
Fireplace Features 
Living RoomWood Burning
Fireplaces 
1
Flooring 
CarpetTileWood
Heating 
Forced AirNatural Gas
Interior 
Breakfast BarBuilt-in FeaturesCeiling Fan(s)Eat-in KitchenEntrance FoyerGranite Counters
Main Level Bedrooms 
2
Window Features 
Skylight(s)
Bathroom Full 
Dimensions - 7.7 x 5.9Level - MainDescription - updated bathroom
Bathroom Three Quarter 
Dimensions - 6 x 11.3Level - UpperDescription - dual vanity & skylight, UPDATED
Bedroom 
Dimensions - 12.1 x 32.6Level - UpperDescription - spacious primary with reading nook
Dining Room 
Dimensions - 13.1 x 13.1Level - MainDescription - built-in buffet
Family Room 
Dimensions - 10.11 x 20.5Level - BasementDescription - additional space for family room, media room, or gym
Living Room 
Dimensions - 12.4 x 15.6Level - MainDescription - hardwood floors throughout & wood burning fireplace
Sun Room 
Dimensions - 18 x 8.5Level - MainDescription - extends indoor/outdoor living
Save
Ask
Tour
Hide
Share
Exterior Features
Construction Details 
Brick
Exterior 
GardenPrivate Yard
Fencing 
FencedFull
Patio And Porch 
Front PorchPatio
Roof 
Composition
Windows/Doors 
Skylight(s)
Community Features
Financing Terms Available 
1031 ExchangeCashConventionalFHAVA Loan
Roads 
Paved
School District 
Denver 1
Schools
School District
Denver 1
Elementary School
Teller
Middle School
Morey
High School
East
Listing courtesy of LIV Sotheby's International Realty [email protected]


The content relating to real estate for sale in this Web site comes in part from the Internet Data eXchange ("IDX") program of METROLIST, INC., DBA RECOLORADO real estate listings held by brokers other than LIV Sotheby's International Realty are marked with the IDX Logo. This information is being provided for the consumers' personal, non-commercial use and may not be used for any other purpose. All information subject to change and should be independently verified.

Neighborhood & Commute
Source: Walkscore
Save
Ask
Tour
Hide
Share