Save
Ask
Tour
Hide
Share
$1,185,000
2 Days On Site

2280 S Bannock Street
Denver, CO 80223

For Sale|Single Family Residence|Active
4
Beds
4
Total Baths
2
Full Baths
2
Partial Baths
2,806
SqFt
$422
/SqFt
2026
Built
Subdivision:
ROSEDALE
County:
Denver
Call Now: 303-809-9259
Is this the listing for you? We can help make it yours.
303-809-9259
Upcoming Open Houses
Sun, May 31, 1:00 PM - 3:00 PM
2280 S Bannock Street2280 S Bannock Street2280 S Bannock Street2280 S Bannock Street
Save
Ask
Tour
Hide
Share

Mortgage Calculator

Monthly Payment (Est.)

$5,406
Calculator powered by Showcase IDX, a Constellation1 Company. Copyright ©2026 Information is deemed reliable but not guaranteed.

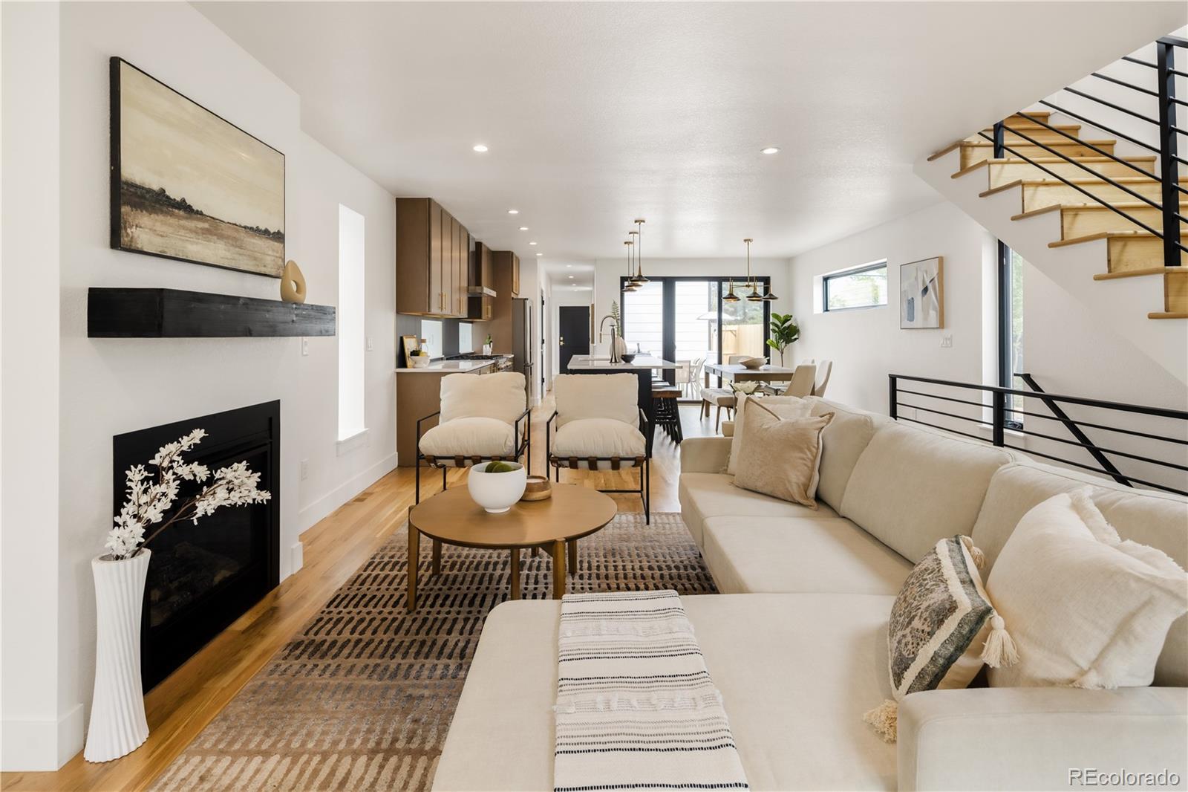
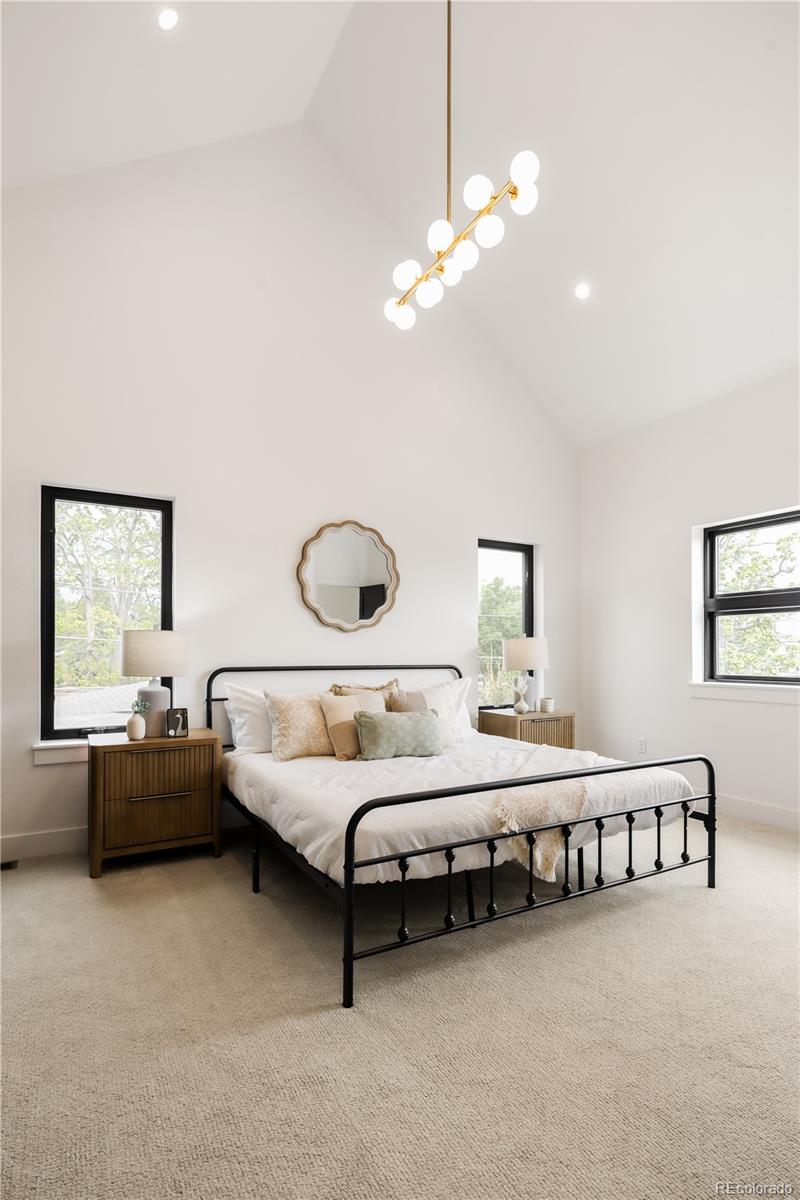
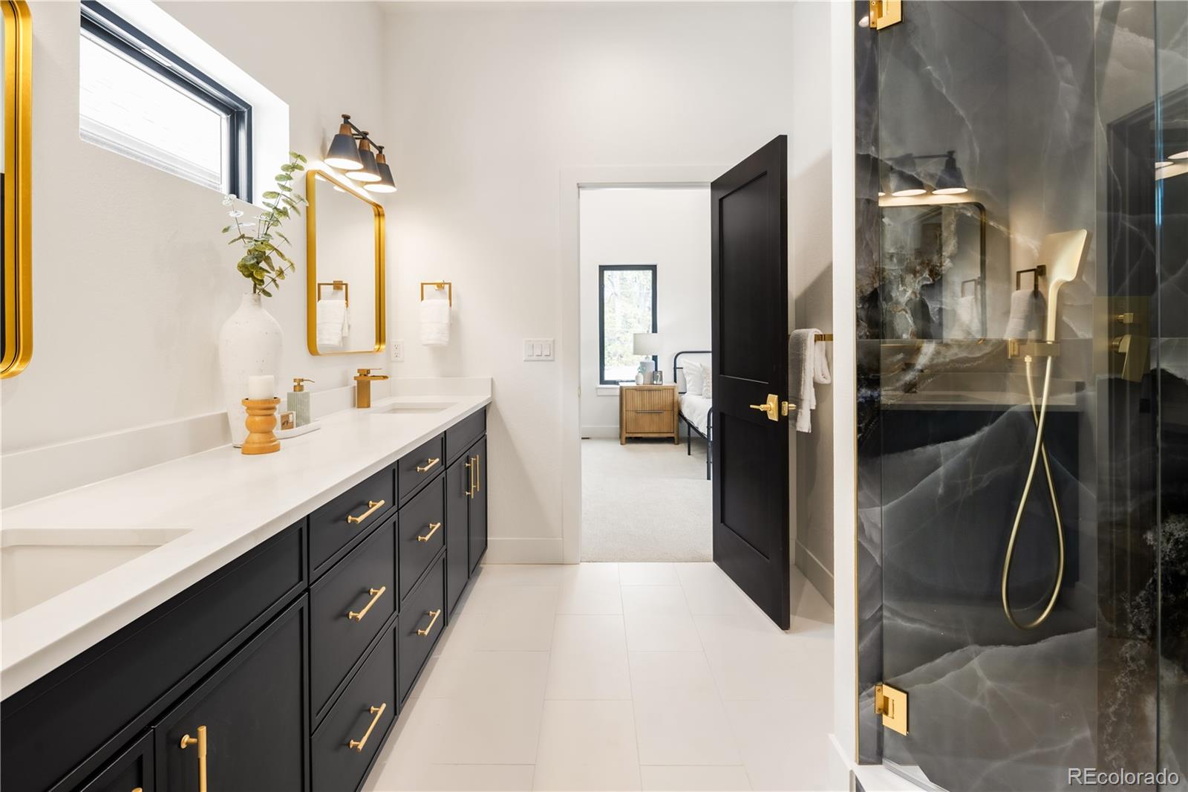
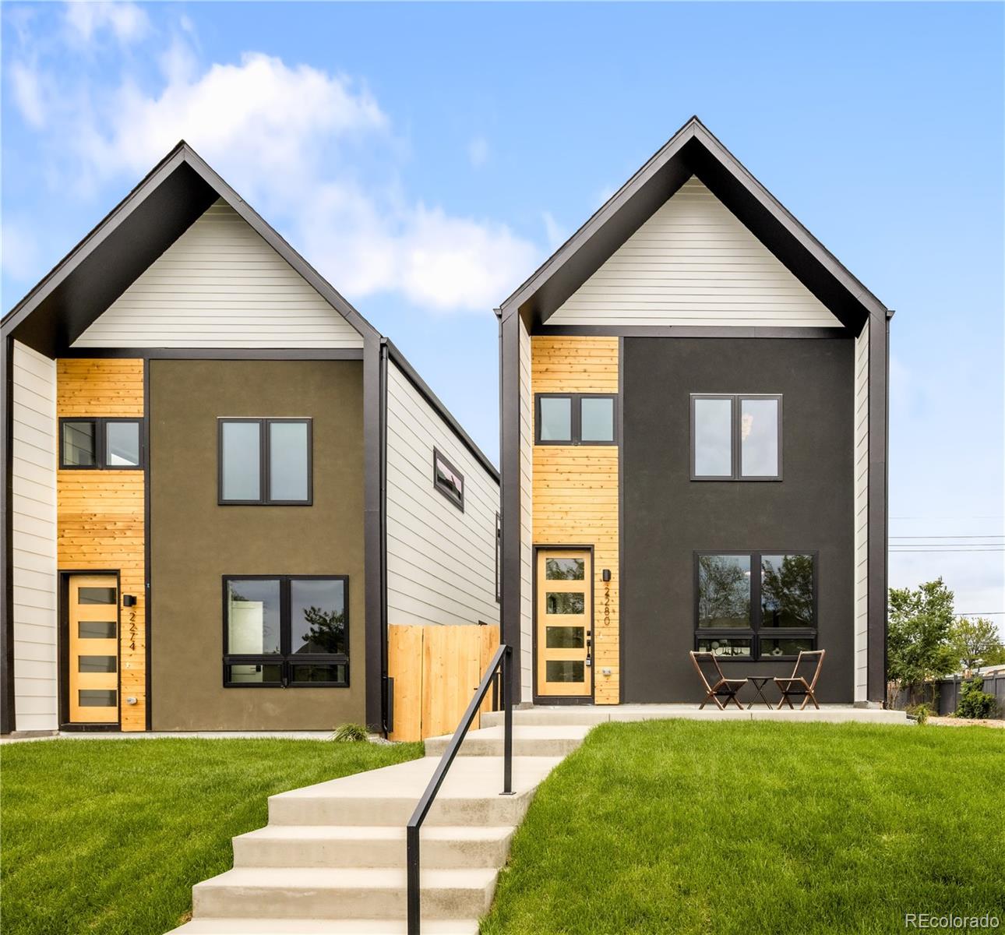
Come tour this stunning newly built single-family home (yes, not a duplex) in the heart of Denver’s vibrant SOBO neighborhood. Thoughtfully designed for buyers who value sophistication, comfort and privacy, this home offers a rare opportunity to own new construction without shared walls or HOA dues. With 2,800 square feet of impeccably finished space, the home blends modern luxury, functionality, and in a great location at a price point that will no longer be possible for new construction of the quality in Denver. Inside, tall ceilings, site-finished hardwood floors, designer lighting, custom tile work and quality plumbing fixtures create an elevated yet welcoming atmosphere. The open-concept main floor centers around a spacious living area with a gas fireplace, dining area, and chef-inspired kitchen designed for entertaining and everyday living. The kitchen features an oversized quartz island, gas range, custom thin shaker cabinetry, large pantry, powder room and oversized mudroom. French doors open to a sun-filled office or optional bedroom. Sliding glass doors lead to a private fenced patio for seamless indoor-outdoor living. An attached oversized two-car garage is a rare luxury at this price point, offering the convenience of pulling directly into your warm, comfortable home. Upstairs, dual primary suites with dramatic 17-foot vaulted ceilings provide flexibility for partners, families or guests. Each suite includes a spa-inspired bathroom and loads of closet space. The finished basement features tall ceilings, a family room, guest bedroom, wet bar, full bath and a flex space ideal for a gym or hobby room. Additional highlights include low-maintenance landscaping, a blue-tape walkthrough, and a one-year builder warranty. Located less than two miles from Platt Park, Harvard Gulch, DU, Wash Park and downtown Englewood, the home is also just steps from South Broadway’s restaurants, coffee shops and nightlife, with quick access to Santa Fe Drive and I-25.

Save
Ask
Tour
Hide
Share
Listing Snapshot
Price 
$1,185,000
Days On Site 
2 Days
Bedrooms 
4
Inside Area (SqFt) 
2,806 sqft
Total Baths 
4
Full Baths 
2
Partial Baths 
2
Lot Size 
0.07 Acres
Year Built 
2026
MLS® Number 
1694429
Status 
Active
Property Tax 
$5,451
HOA/Condo/Coop Fees 
N/A
Sq Ft Source 
Public Records
Friends & Family
Recent Activity
23 hours agoListing updated with changes from the MLS®
2 days agoListing first seen on site
General Features
Acres 
0.07
Attached Garage 
Yes
Direction Faces 
West
Foundation 
Concrete PerimeterSlab
Garage 
Yes
Garage Spaces 
2
Green Energy Efficient 
AppliancesHVACLightingThermostatWater Heater
Home Warranty 
Yes
Levels 
Two
Parking 
ConcreteLightedOversizedStorageAttached
Parking Spaces 
2
Property Condition 
New Construction
Property Sub Type 
Single Family Residence
Security 
Carbon Monoxide Detector(s)Smoke Detector(s)
Sewer 
Public Sewer
SqFt Above 
1929
SqFt Below 
877
SqFt Total 
2806
Style 
Urban Contemporary
Utilities 
Natural Gas AvailableCable AvailableElectricity ConnectedNatural Gas ConnectedPhone Available
Water Source 
Public
Zoning 
U-TU-C
Interior Features
Appliances 
Bar FridgeDishwasherDisposalGas Water HeaterMicrowaveRangeRange HoodRefrigeratorTankless Water Heater
Basement 
FinishedFullInterior EntrySump Pump
Cooling 
Central Air
Electric 
220 Volts
Fireplace 
Yes
Fireplace Features 
GasInsertLiving Room
Fireplaces 
1
Flooring 
CarpetTileVinylWood
Furnished 
Unfurnished
Heating 
Fireplace InsertForced AirNatural Gas
Interior 
Built-in FeaturesEat-in KitchenHigh CeilingsKitchen IslandOpen FloorplanPantryVaulted Ceiling(s)Walk-In Closet(s)Wet Bar
Main Level Bedrooms 
1
Window Features 
Double Pane Windows
Bathroom Full 
Level - Upper
Bathroom Half 
Level - Main
Bathroom Three Quarter 
Level - Upper
Bedroom 
Level - Upper
Dining Room 
Level - Main
Exercise Room 
Level - Basement
Family Room 
Level - Basement
Kitchen 
Level - Main
Laundry 
Level - Upper
Living Room 
Level - Main
Mud Room 
Level - Main
Utility Room 
Level - Basement
Save
Ask
Tour
Hide
Share
Exterior Features
Construction Details 
ConcreteFrameStuccoVinyl SidingWood Siding
Exterior 
LightingPrivate YardRain Gutters
Fencing 
FencedFull
Lot Features 
LandscapedLevelSprinklers In Front
Patio And Porch 
Patio
Roof 
CompositionMembrane
Windows/Doors 
Double Pane Windows
Community Features
Building Access 
Ground
Financing Terms Available 
CashConventional
Roads 
Alley PavedPaved
School District 
Denver 1
Schools
School District
Denver 1
Elementary School
Asbury
Middle School
Grant
High School
South
Listing courtesy of MODUS Real Estate [email protected]


The content relating to real estate for sale in this Web site comes in part from the Internet Data eXchange ("IDX") program of METROLIST, INC., DBA RECOLORADO real estate listings held by brokers other than MODUS Real Estate are marked with the IDX Logo. This information is being provided for the consumers' personal, non-commercial use and may not be used for any other purpose. All information subject to change and should be independently verified.

Neighborhood & Commute
Source: Walkscore
Save
Ask
Tour
Hide
Share