Save
Ask
Tour
Hide
Share
$1,495,000
2 Days On Site

15298 W Baker Avenue
Lakewood, CO 80228

For Sale|Single Family Residence|Active
4
Beds
4
Total Baths
2
Full Baths
2
Partial Baths
4,610
SqFt
$324
/SqFt
2013
Built
Subdivision:
Solterra
County:
Jefferson
Call Now: 303-809-9259
Is this the listing for you? We can help make it yours.
303-809-9259
Upcoming Open Houses
Sat, Oct 17, 11:00 AM - 2:00 PM
15298 W Baker Avenue15298 W Baker Avenue15298 W Baker Avenue15298 W Baker Avenue
Save
Ask
Tour
Hide
Share

Mortgage Calculator

Monthly Payment (Est.)

Enter an interest rate to see your estimated monthly payment.
Calculator powered by Showcase IDX, a Constellation1 Company. Copyright ©2026 Information is deemed reliable but not guaranteed.

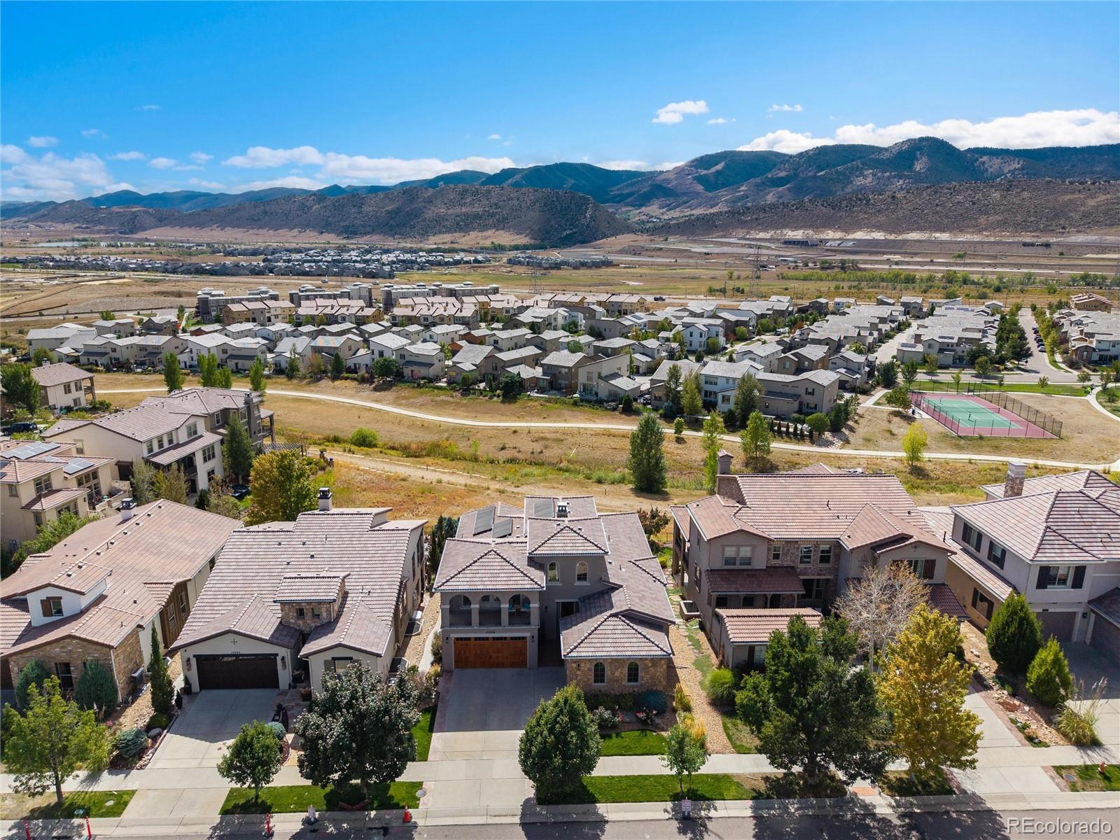
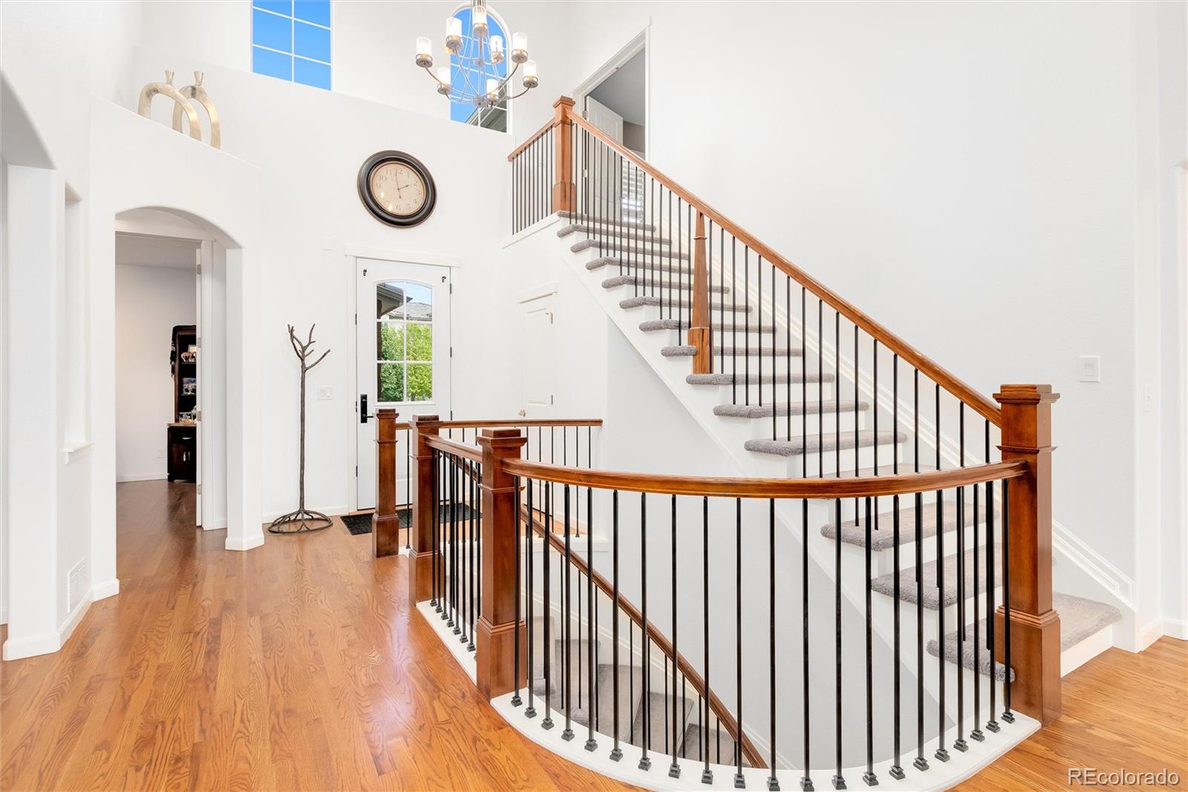
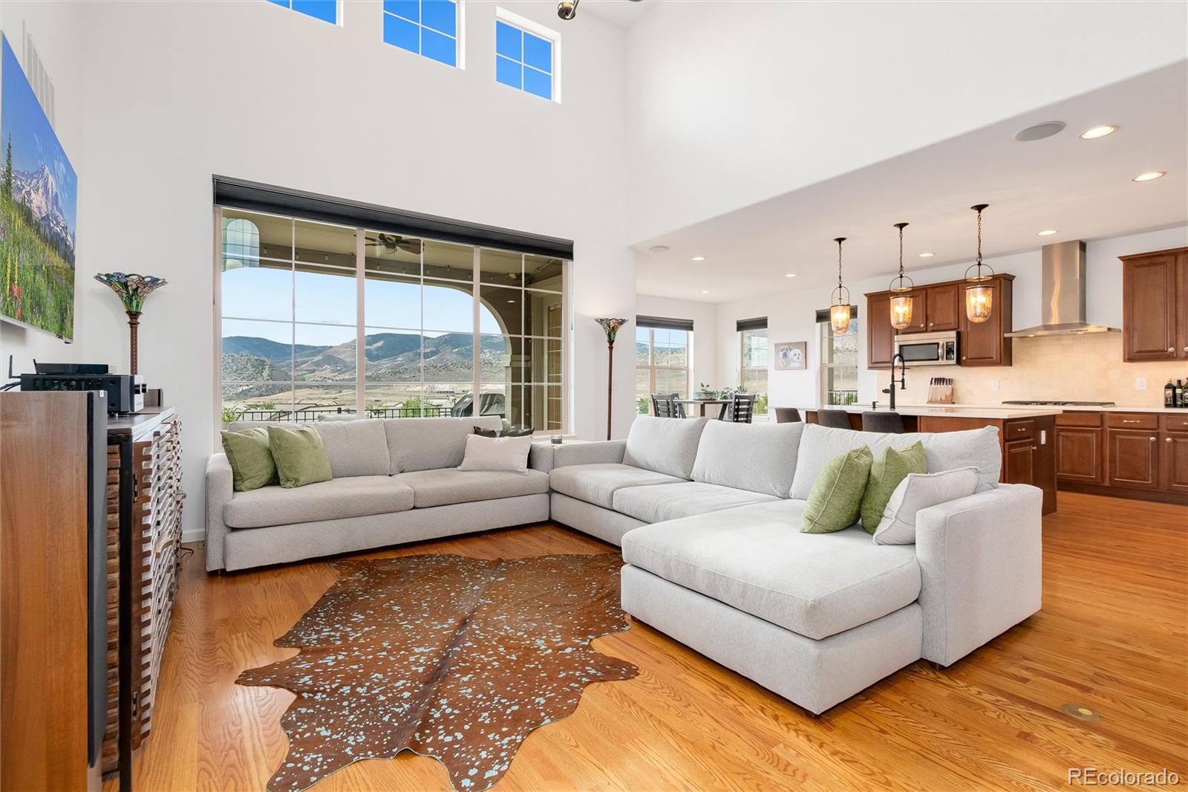
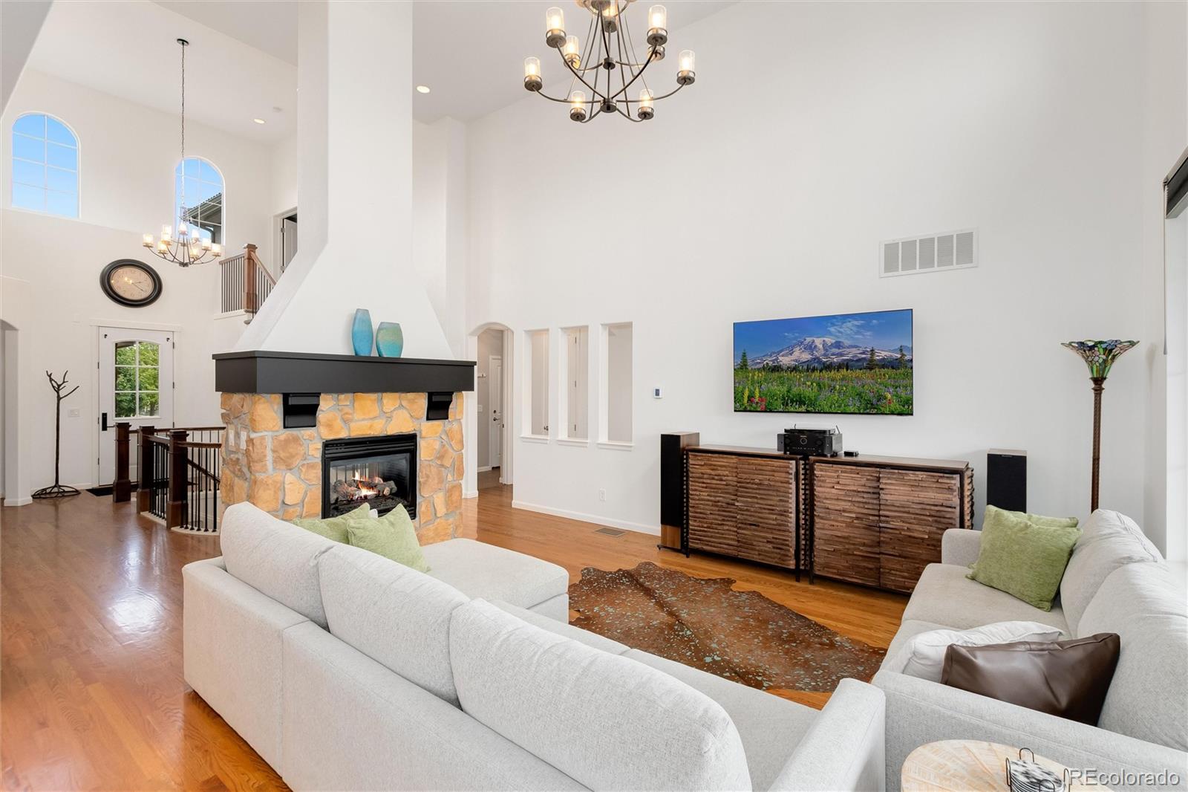
Premium lot with stunning views in Solterra! Backs to open space with sweeping views of Red Rocks, Mount Falcon, the southern Hogback and Green Mountain open space! Lives like a ranch with the benefit of an upper level bonus room and finished walk out basement! Upgrades galore including brand new Carrara Trigato quartz countertops, fresh interior paint and Visual Comfort pendants.The main level is designed for both everyday living and entertaining, with a vaulted great room, see-through stone gas fireplace, extensive hardwood floors, formal dining room and second main level bedroom. The kitchen is well equipped for everyday cooking and entertaining, with a gas cooktop, double oven, island and counter-depth refrigerator. The main-floor primary suite opens directly to the covered deck, bringing the outdoor setting and mountain views to soak in the Colorado sunshine! The finished walkout lower level adds two bedrooms and two baths. Outside, professional landscaping, a stamped patio with a motorized sun screen and stacked-stone creates inviting spaces to relax and relish the surroundings.Official blackjack and roulette tables with chairs are included.ENERGY STAR certified with a HERS 55 rating, the home also includes an owned 3.12 kW solar array. Hunter Douglas shutters and shades ! An insulated two-car garage plus a separate one-car garage—provide generous parking and storage. The setting is what makes this home extra special! Open space stretches directly behind the home while the walking path sits farther from the house than on many Solterra lots—creating a more private backyard and preserving the wide-open views. Take in Red Rocks, Mount Falcon and the southern Hogback from the covered deck and walkout patio, then head to the Skyroom balcony for views north across Green Mountain open space. This home is a rare combination of privacy, open space, breathtaking views and move-in-ready updates in Solterra!

Save
Ask
Tour
Hide
Share
Listing Snapshot
Price 
$1,495,000
Days On Site 
2 Days
Bedrooms 
4
Inside Area (SqFt) 
4,610 sqft
Total Baths 
4
Full Baths 
2
Partial Baths 
2
Lot Size 
0.2 Acres
Year Built 
2013
MLS® Number 
1683434
Status 
Active
Property Tax 
$11,507
HOA/Condo/Coop Fees 
$174.17 monthly
Sq Ft Source 
Public Records
Friends & Family
Recent Activity
19 hours agoListing updated with changes from the MLS®
3 days agoListing first seen on site
General Features
Acres 
0.2
Attached Garage 
Yes
Direction Faces 
North
Foundation 
Slab
Garage 
Yes
Garage Spaces 
3
Levels 
Two
Parking 
ConcreteAttached
Parking Spaces 
3
Pets 
Cats OKDogs OK
Property Sub Type 
Single Family Residence
Security 
Carbon Monoxide Detector(s)
Sewer 
Public Sewer
SqFt Above 
2474
SqFt Below 
2136
SqFt Total 
4760
Style 
Contemporary
Utilities 
Natural Gas AvailableElectricity ConnectedNatural Gas Connected
Water Source 
Public
Interior Features
Appliances 
Bar FridgeCooktopDishwasherDisposalDouble OvenDryerWasher
Basement 
Exterior EntryWalk-Out Access
Cooling 
Ceiling Fan(s)Central Air
Fireplace 
Yes
Fireplace Features 
GasGreat Room
Fireplaces 
1
Flooring 
CarpetLaminateTileWood
Heating 
Forced AirNatural Gas
Interior 
Built-in FeaturesCeiling Fan(s)Eat-in KitchenHigh CeilingsKitchen IslandOpen FloorplanPantrySmart ThermostatVaulted Ceiling(s)Walk-In Closet(s)
Laundry Features 
SinkIn Unit
Main Level Bedrooms 
2
Window Features 
Double Pane WindowsWindow CoveringsWindow Treatments
Bathroom Full 
Level - MainDescription - 5 piece luxious primary bathroom; walk in closet
Bathroom Three Quarter 
Level - BasementDescription - Tile/basement 3/4 bathroom
Bedroom 
Level - MainDescription - Main level primary suite
Bonus Room 
Level - UpperDescription - Access to upper balcony; perfect office or home gym or teen suite
Dining Room 
Level - MainDescription - spacious and open to main living; plantation shutters
Family Room 
Level - BasementDescription - large open family room with walk out access
Great Room 
Level - MainDescription - gorgeous wall of windows and views
Kitchen 
Level - MainDescription - Double ovens, new quartz, island, butler's pantry
Laundry 
Level - MainDescription - washer and dryer included; main level laundry
Save
Ask
Tour
Hide
Share
Exterior Features
Construction Details 
FrameStucco
Exterior 
BalconyPrivate Yard
Fencing 
FencedFull
Lot Features 
SlopedGreenbeltLandscapedSprinklers In FrontSprinklers In Rear
Patio And Porch 
CoveredDeckFront PorchPatio
Roof 
Concrete
View 
Mountain(s)
Waterview 
Mountain(s)
Windows/Doors 
Double Pane WindowsWindow CoveringsWindow Treatments
Community Features
Association Amenities 
ClubhouseFitness CenterParkPlaygroundPond SeasonalPoolTennis Court(s)Trail(s)
Association Fee 
$460.0
Association Fee Frequency 
Quarterly
Additional Association Fee 
$250.0
Additional Association Fee Frequency 
Annually
School District 
Jefferson County R-1
Financing Terms Available 
CashConventionalFHAVA Loan
Roads 
Paved
Schools
School District
Jefferson County R-1
Elementary School
Rooney Ranch
Middle School
Dunstan
High School
Green Mountain
Listing courtesy of Compass - Denver [email protected]


The content relating to real estate for sale in this Web site comes in part from the Internet Data eXchange ("IDX") program of METROLIST, INC., DBA RECOLORADO real estate listings held by brokers other than Compass - Denver are marked with the IDX Logo. This information is being provided for the consumers' personal, non-commercial use and may not be used for any other purpose. All information subject to change and should be independently verified.

Neighborhood & Commute
Source: Walkscore
Save
Ask
Tour
Hide
Share