
10920 E 166th AvenueBrighton, CO 80602
Mortgage Calculator
Monthly Payment (Est.)
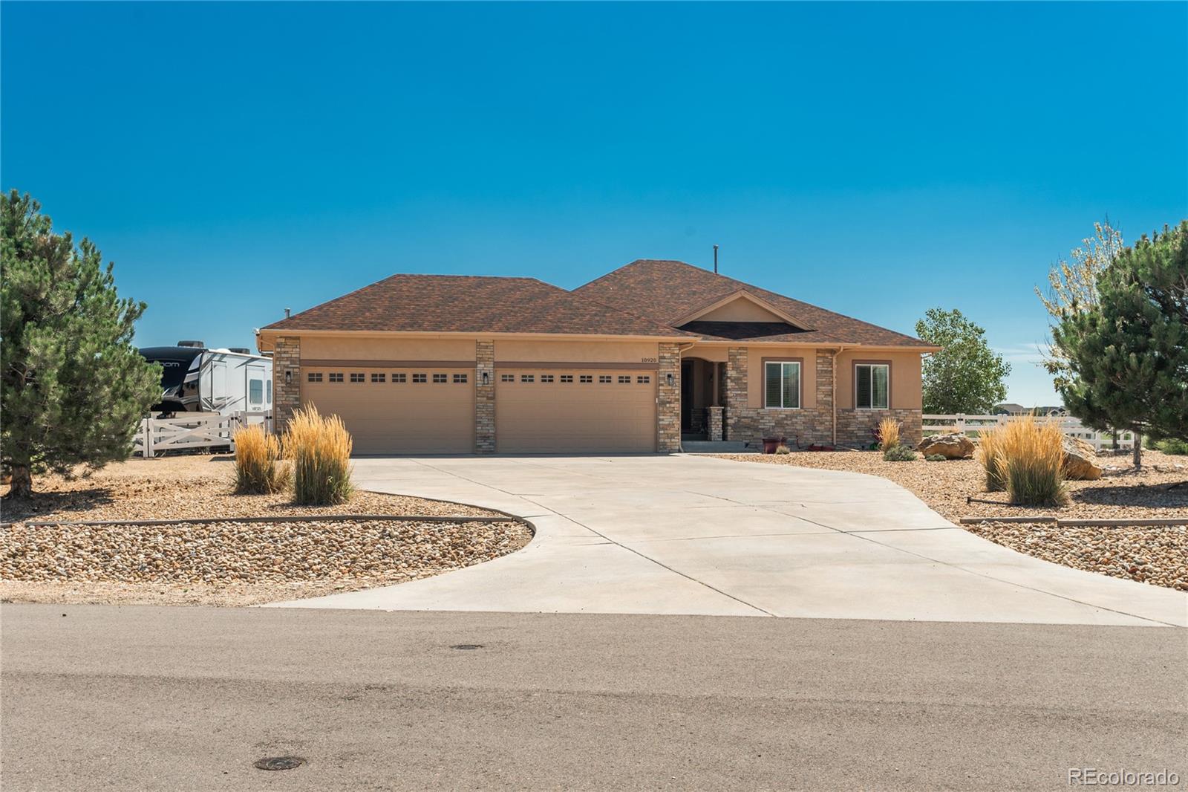
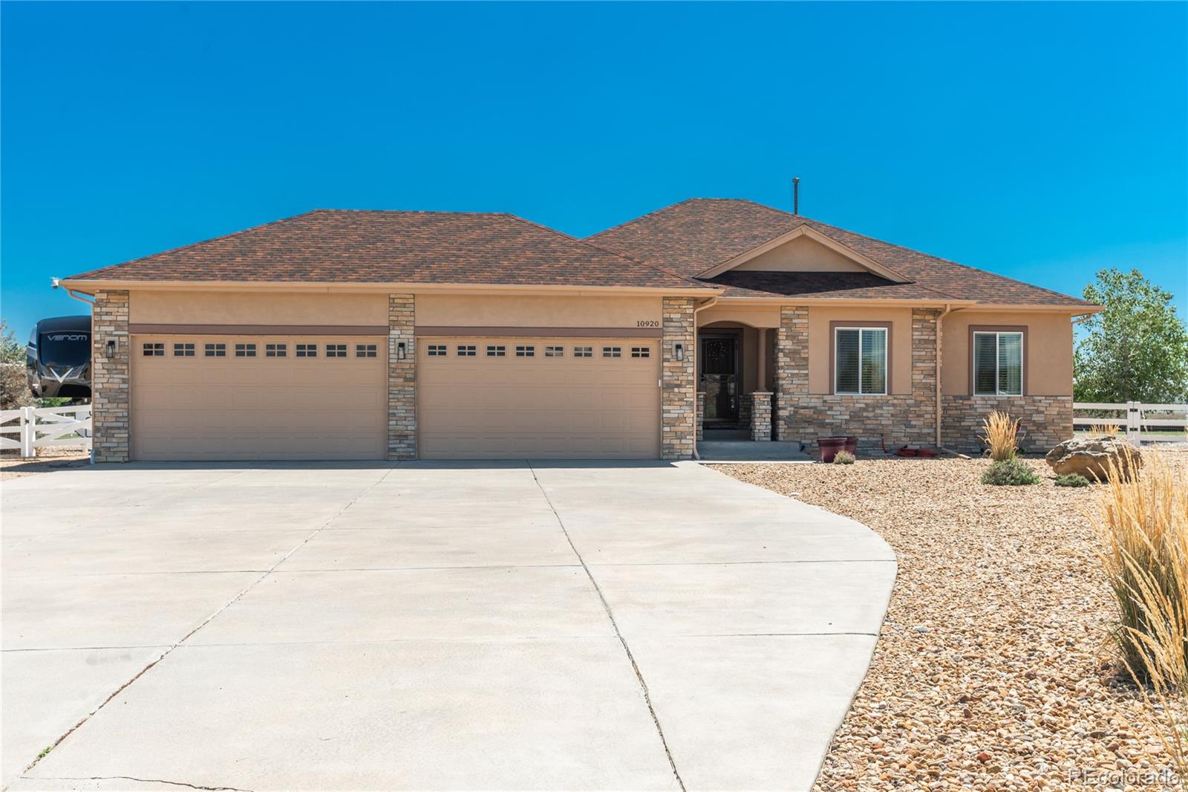
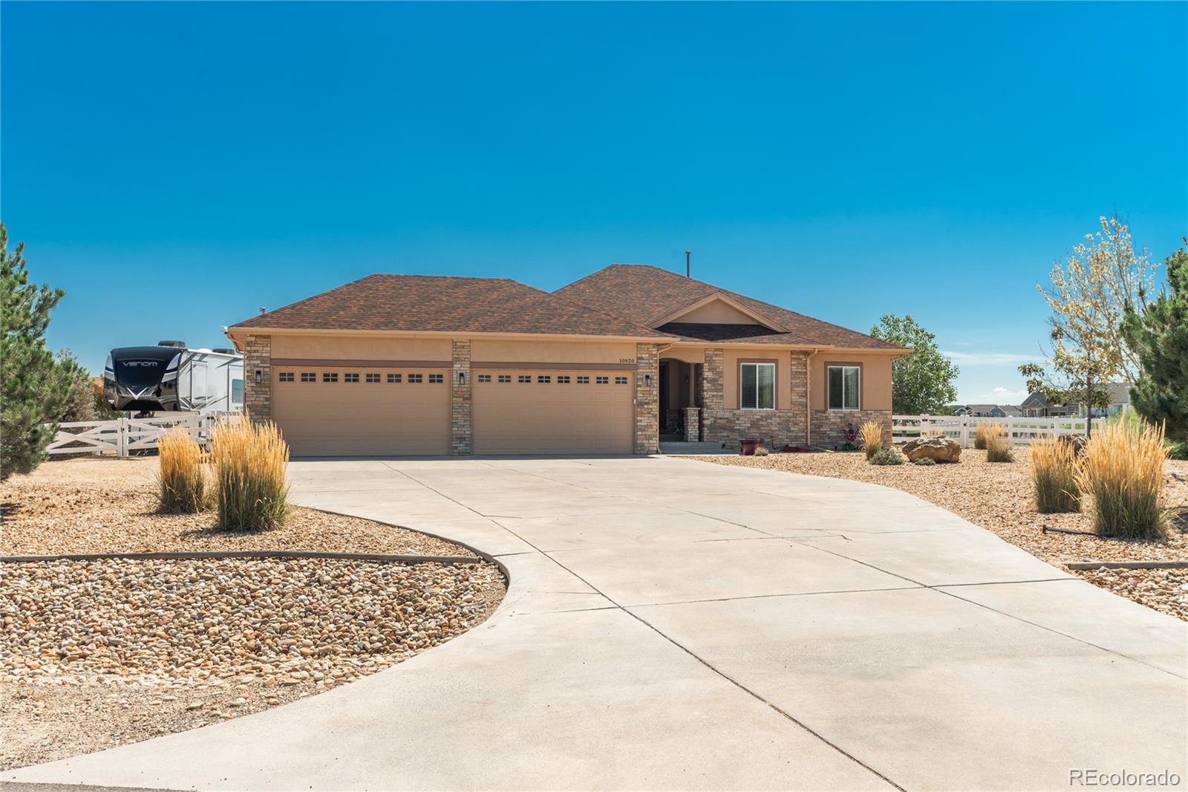
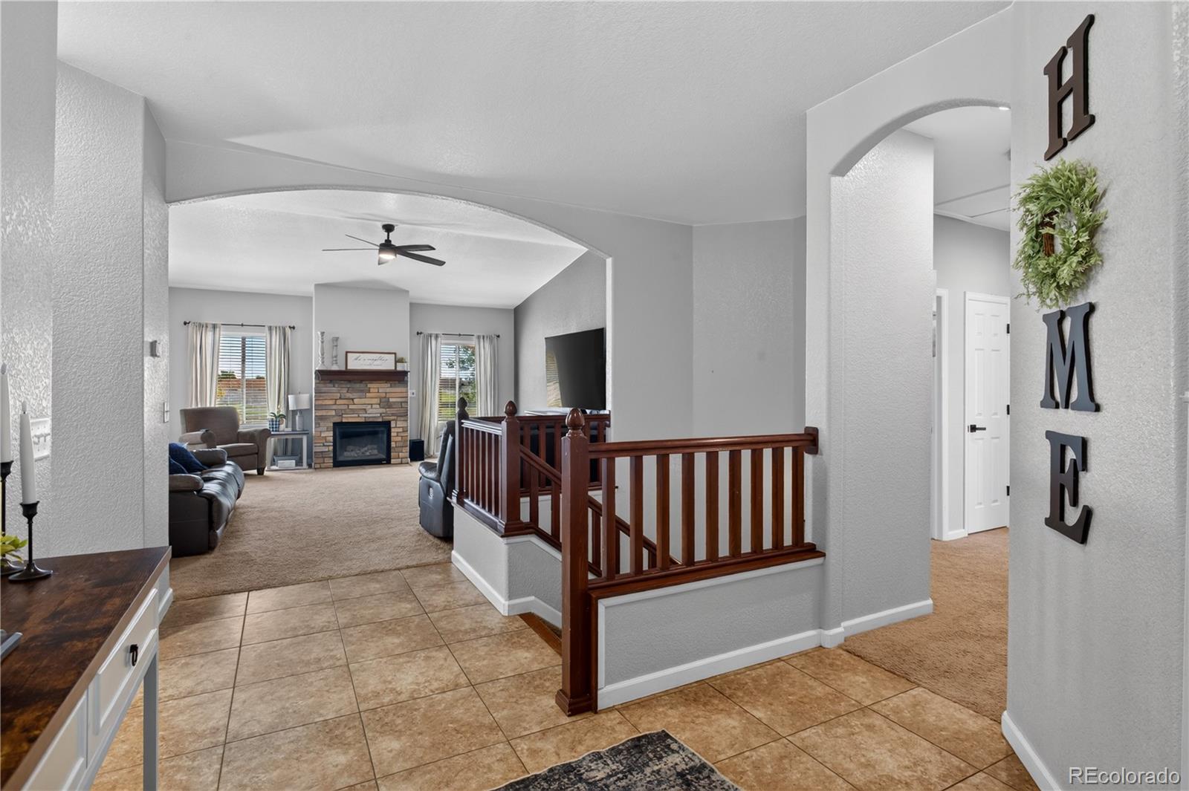
Enter an interest rate to see your estimated monthly payment.****Recently reduced from $915,000 to $895,000 and featuring brand-new upstairs carpet installed this week, this exceptional property offers an incredible opportunity in the highly sought-after Baseline Lakes community.*** Welcome to 10920 E. 166th Avenue, a beautifully maintained 5-bedroom, 3-bathroom home situated on a private one-acre corner lot with only one neighboring property. Offering the perfect combination of space, comfort, and convenience, this home provides the privacy of country living with easy access to everyday amenities. Inside, you'll find a bright, open floor plan filled with natural light, soaring vaulted ceilings, and a stunning stone fireplace that serves as the focal point of the main living area. The dining space opens directly to the patio and backyard, creating seamless indoor-outdoor living. The spacious eat-in kitchen features granite countertops, abundant cabinetry, generous prep space, and a center island perfect for gathering with family and friends. The expansive primary suite includes a walk-in closet and a spa-like ensuite bath complete with a charming clawfoot soaking tub. Upstairs, newly installed carpet adds fresh appeal and move-in-ready comfort. Downstairs, the finished basement offers a large family and recreation room with a dry bar, providing the perfect setting for entertaining, movie nights, or hosting guests. The attached four-car garage offers ample room for vehicles, tools, and storage, with additional space available to add another garage or outbuilding for RV or camper parking. Outside, enjoy a low-maintenance xeriscape yard, low HOA fees, and access to nearby walking trails. Additional features include impact-resistant roof shingles and convenient access to E-470 and I-25 for an easy commute. With a recent $20,000 price reduction and valuable recent updates, this Baseline Lakes home delivers exceptional value, privacy, and lifestyle.
| 3 days ago | Listing updated with changes from the MLS® | |
| 3 days ago | Price changed to $890,000 | |
| 2 months ago | Listing first seen on site |

The content relating to real estate for sale in this Web site comes in part from the Internet Data eXchange ("IDX") program of METROLIST, INC., DBA RECOLORADO real estate listings held by brokers other than HomeSmart Realty are marked with the IDX Logo. This information is being provided for the consumers' personal, non-commercial use and may not be used for any other purpose. All information subject to change and should be independently verified.
Did you know? You can invite friends and family to your search. They can join your search, rate and discuss listings with you.