Save
Ask
Tour
Hide
Share
$900,000
19 Days On Site

6911 Chestnut Court
Parker, CO 80134

For Sale|Single Family Residence|Active
5
Beds
5
Total Baths
4
Full Baths
1
Partial Bath
5,271
SqFt
$171
/SqFt
1998
Built
Subdivision:
The Pinery
County:
Douglas
Call Now: 303-809-9259
Is this the listing for you? We can help make it yours.
303-809-9259
6911 Chestnut Court6911 Chestnut Court6911 Chestnut Court6911 Chestnut Court
Save
Ask
Tour
Hide
Share

Mortgage Calculator

Monthly Payment (Est.)

Enter an interest rate to see your estimated monthly payment.
Calculator powered by Showcase IDX, a Constellation1 Company. Copyright ©2026 Information is deemed reliable but not guaranteed.

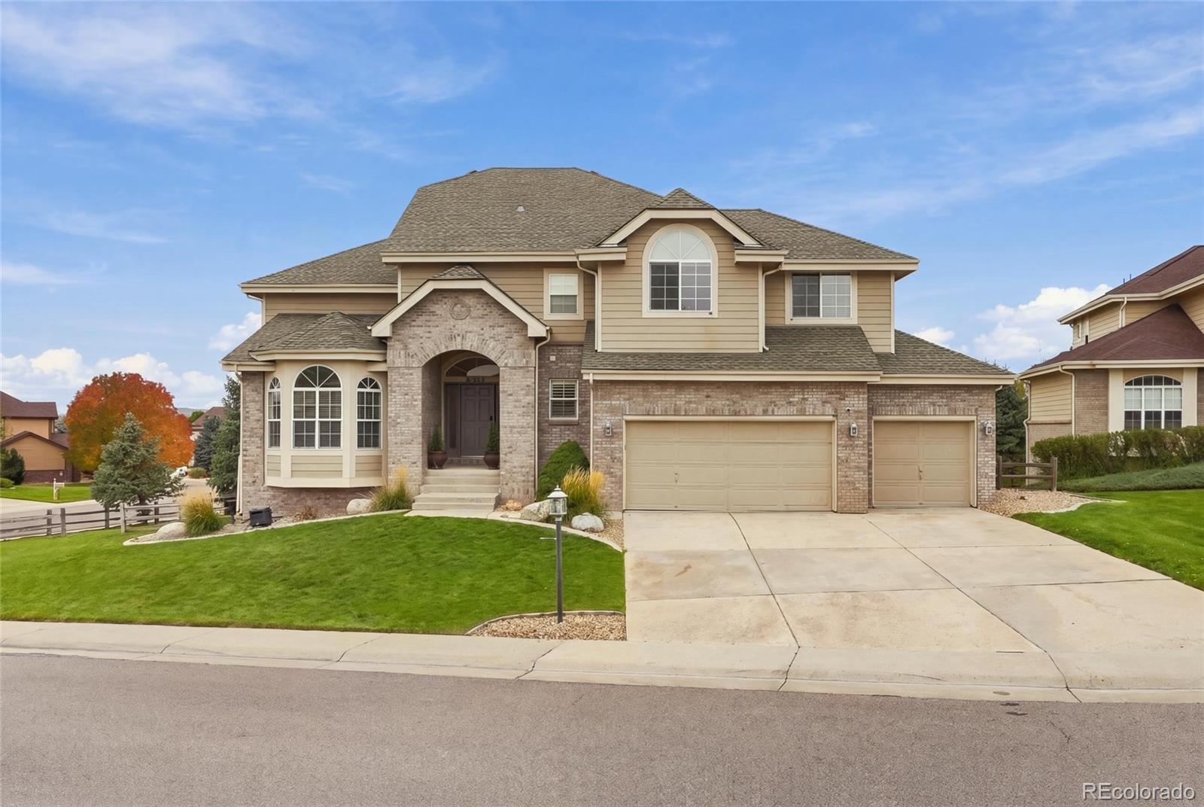
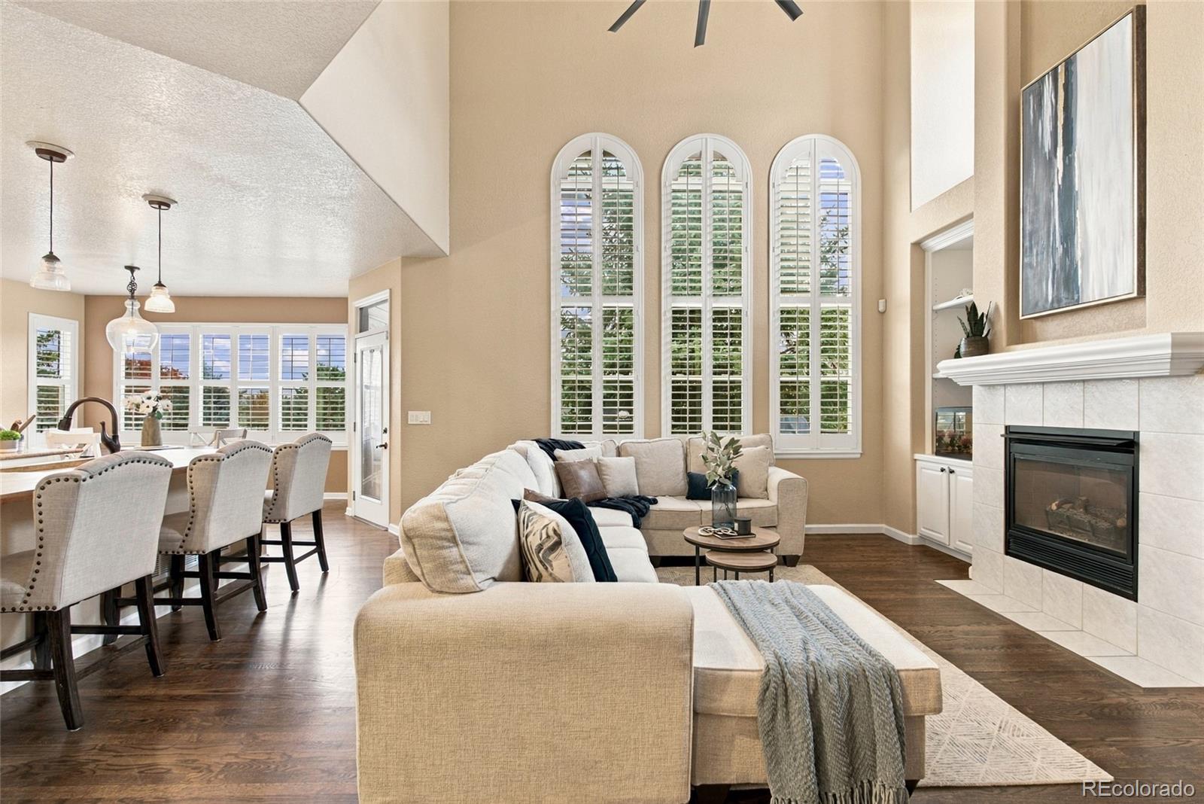
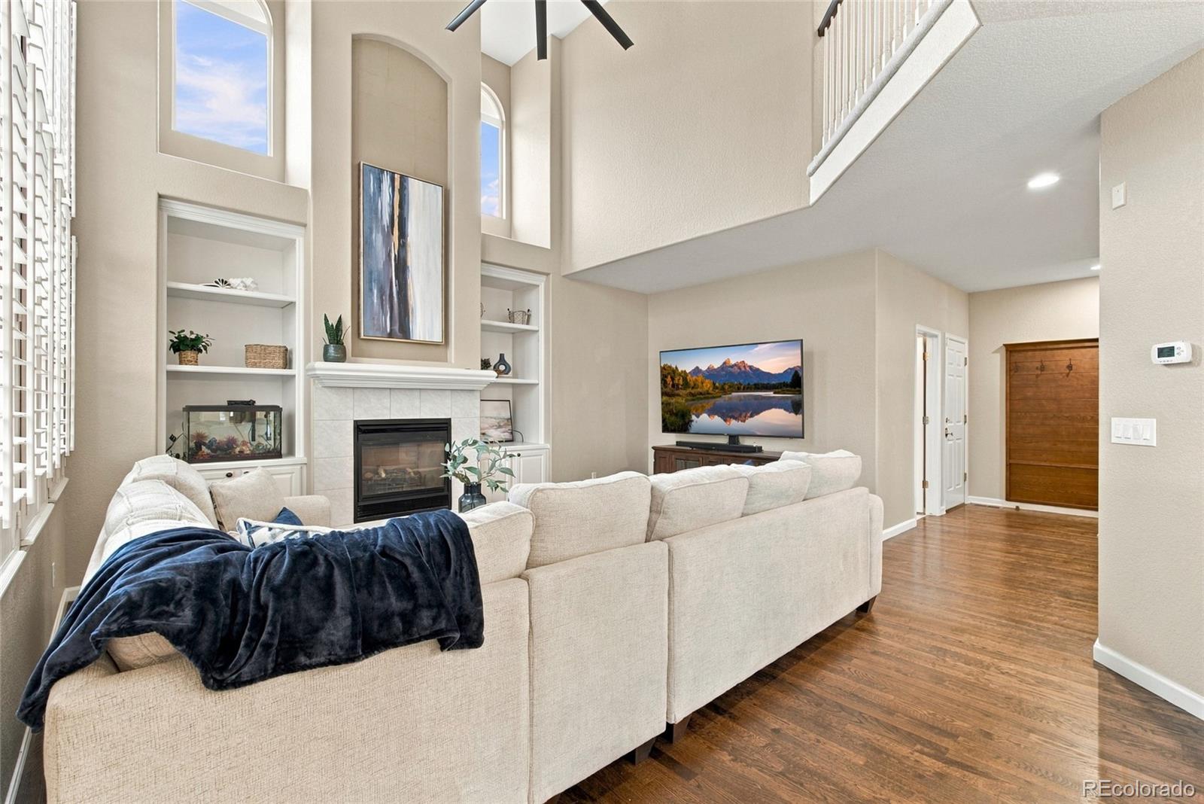
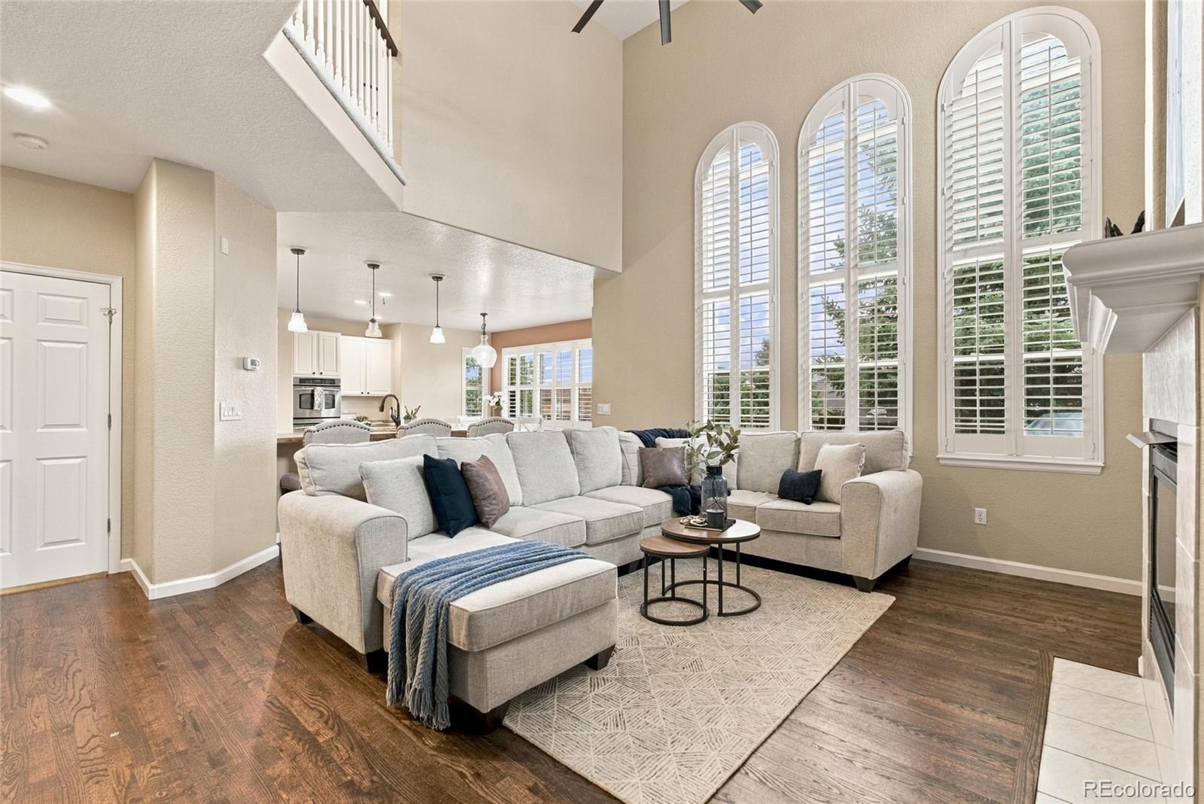
Welcome to this beautifully updated five-bedroom home in the highly desirable Pinery neighborhood! Situated on a spacious corner lot in a quiet cul-de-sac, this exceptional home combines a functional, inviting layout with stylish updates throughout. Recent improvements include a brand-new roof, gutters, Trex deck, fresh paint, updated flooring, and a stunning remodeled primary bathroom. The main level features vaulted ceilings, oversized windows that fill the home with natural light, a welcoming living room with a cozy fireplace and built-in shelving, a formal dining room, comfortable family room, private office, convenient laundry room, and powder room. The kitchen is designed for everyday living and entertaining, offering stainless steel appliances, a gas range, center island, abundant cabinetry, an oversized pantry, and a sunny breakfast nook with direct access to the backyard deck. Upstairs, the spacious primary suite offers a beautifully remodeled, spa-inspired five-piece bathroom, elegant cabinetry, and a generous walk-in closet. Three additional bedrooms and a full bathroom complete the upper level. The finished walk-out basement provides exceptional additional living and entertaining space, featuring a large family room, minibar area, versatile recreation rooms, an additional bathroom, and ample storage. Step outside to enjoy the brand-new Trex deck with a gas line, perfect for outdoor dining, relaxing, and taking in Colorado sunsets. The generously sized, beautifully landscaped backyard offers plenty of room to enjoy the outdoors. An oversized three-car garage adds even more convenience. Ideally located near parks, hiking and biking trails, open space, golf, tennis, shopping, and schools, this home offers an outstanding opportunity to enjoy the best of the Pinery lifestyle. Don’t miss your chance to make this beautifully updated home your own!

Save
Ask
Tour
Hide
Share
Listing Snapshot
Price 
$900,000
Days On Site 
19 Days
Bedrooms 
5
Inside Area (SqFt) 
5,271 sqft
Total Baths 
5
Full Baths 
4
Partial Baths 
1
Lot Size 
0.34 Acres
Year Built 
1998
MLS Number 
1634962
Status 
Active
Property Tax 
$5,347
HOA/Condo/Coop Fees 
$45.83 monthly
Sq Ft Source 
Public Records
Friends & Family
Recent Activity
a week agoListing updated with changes from the MLS
3 weeks agoStatus changed to Active
3 weeks agoListing first seen on site
General Features
Acres 
0.34
Attached Garage 
Yes
Garage 
Yes
Garage Spaces 
3
Levels 
Two
Parking 
Attached
Parking Spaces 
3
Property Sub Type 
Single Family Residence
Sewer 
Public Sewer
SqFt Above 
3490
SqFt Below 
1781
SqFt Total 
5365
Style 
Traditional
Zoning 
PDU
Interior Features
Appliances 
CooktopDishwasherDisposalDryerOvenRangeRefrigeratorWasher
Basement 
Walk-Out Access
Cooling 
Ceiling Fan(s)Central Air
Fireplace Features 
Family Room
Flooring 
CarpetTileWood
Heating 
Forced Air
Interior 
Breakfast BarBuilt-in FeaturesCeiling Fan(s)Eat-in KitchenEntrance FoyerGranite CountersHigh CeilingsKitchen IslandOpen FloorplanPantryVaulted Ceiling(s)Walk-In Closet(s)Wet Bar
Bathroom Full 
Level - Basement
Bathroom Three Quarter 
Level - Main
Bedroom 
Level - Basement
Bonus Room 
Level - Basement
Dining Room 
Level - Main
Family Room 
Level - Basement
Kitchen 
Level - Main
Laundry 
Level - Main
Living Room 
Level - Main
Office 
Level - Main
Utility Room 
Level - Basement
Save
Ask
Tour
Hide
Share
Exterior Features
Construction Details 
BrickFrame
Exterior 
LightingPrivate YardRain Gutters
Fencing 
FencedFull
Lot Features 
Corner LotCul-De-SacSprinklers In FrontSprinklers In Rear
Patio And Porch 
DeckFront PorchPatio
Roof 
Composition
Spa Features 
Bath
View 
Mountain(s)
Waterview 
Mountain(s)
Community Features
Association Amenities 
ParkPlaygroundTrail(s)
Association Fee 
$550.0
Association Fee Frequency 
Annually
School District 
Douglas RE-1
Financing Terms Available 
CashConventionalFHAVA Loan
Schools
School District
Douglas RE-1
Elementary School
Mountain View
Middle School
Sagewood
High School
Ponderosa
Listing courtesy of Kentwood Real Estate Cherry Creek [email protected]


The content relating to real estate for sale in this Web site comes in part from the Internet Data eXchange ("IDX") program of METROLIST, INC., DBA RECOLORADO real estate listings held by brokers other than Kentwood Real Estate Cherry Creek are marked with the IDX Logo. This information is being provided for the consumers' personal, non-commercial use and may not be used for any other purpose. All information subject to change and should be independently verified.

Neighborhood & Commute
Source: Walkscore
Save
Ask
Tour
Hide
Share