Save
Ask
Tour
Hide
Share
$949,500
4 Days On Site

5539 E Briarwood Circle
Centennial, CO 80122

For Sale|Single Family Residence|Active
5
Beds
5
Total Baths
2
Full Baths
3
Partial Baths
2,970
SqFt
$320
/SqFt
1979
Built
Subdivision:
Liberty Hill
County:
Arapahoe
Call Now: 303-809-9259
Is this the listing for you? We can help make it yours.
303-809-9259
5539 E Briarwood Circle5539 E Briarwood Circle5539 E Briarwood Circle5539 E Briarwood Circle
Save
Ask
Tour
Hide
Share

Mortgage Calculator

Monthly Payment (Est.)

Enter an interest rate to see your estimated monthly payment.
Calculator powered by Showcase IDX, a Constellation1 Company. Copyright ©2026 Information is deemed reliable but not guaranteed.

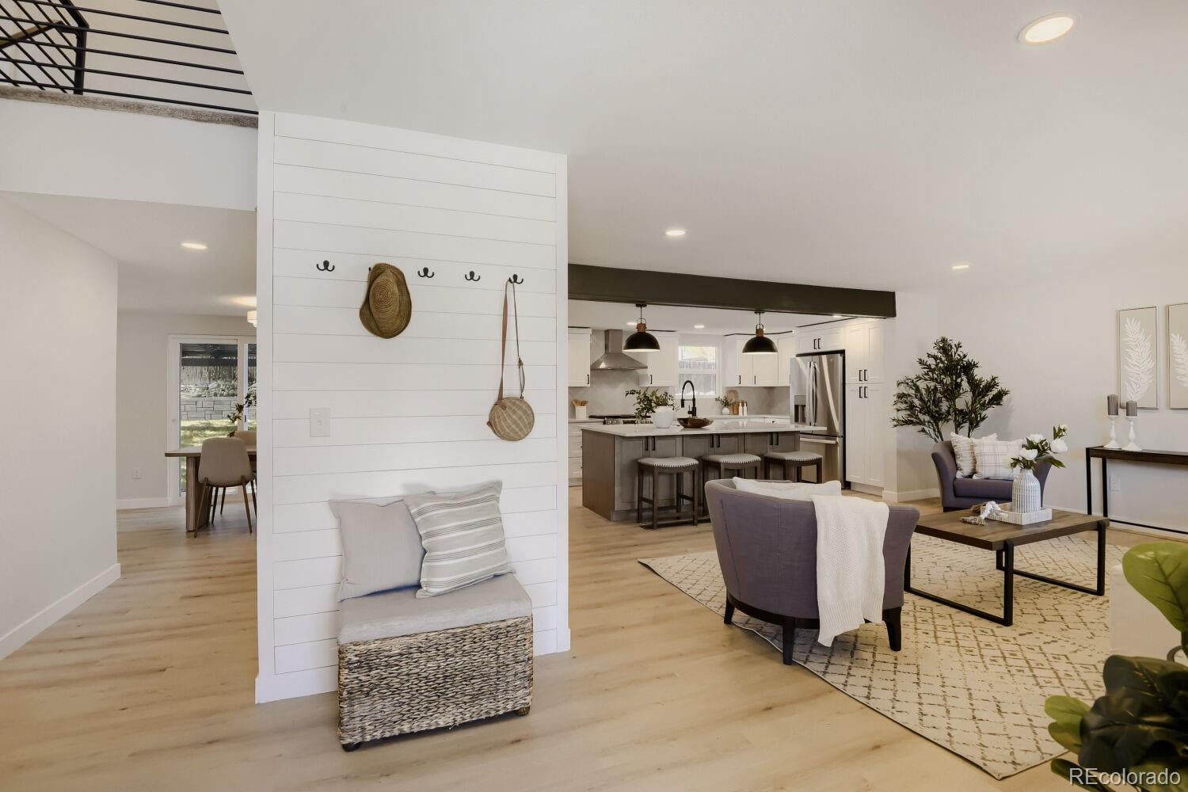
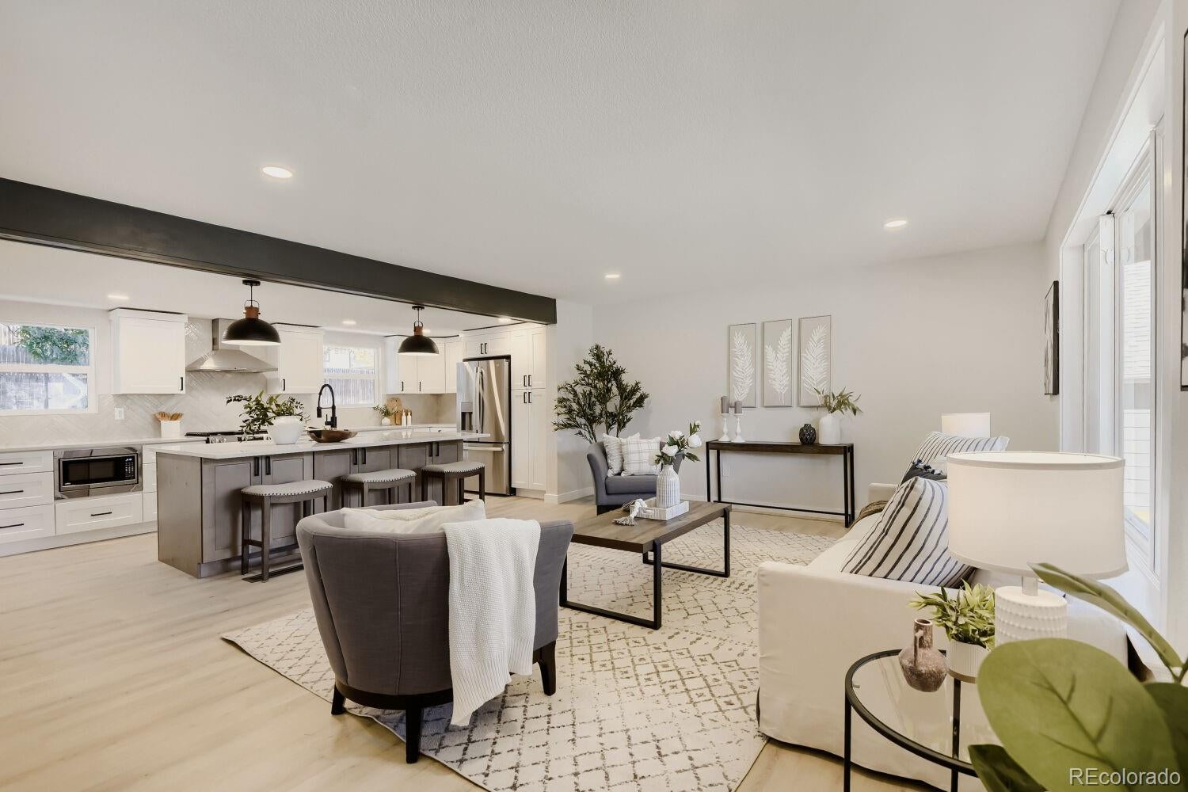
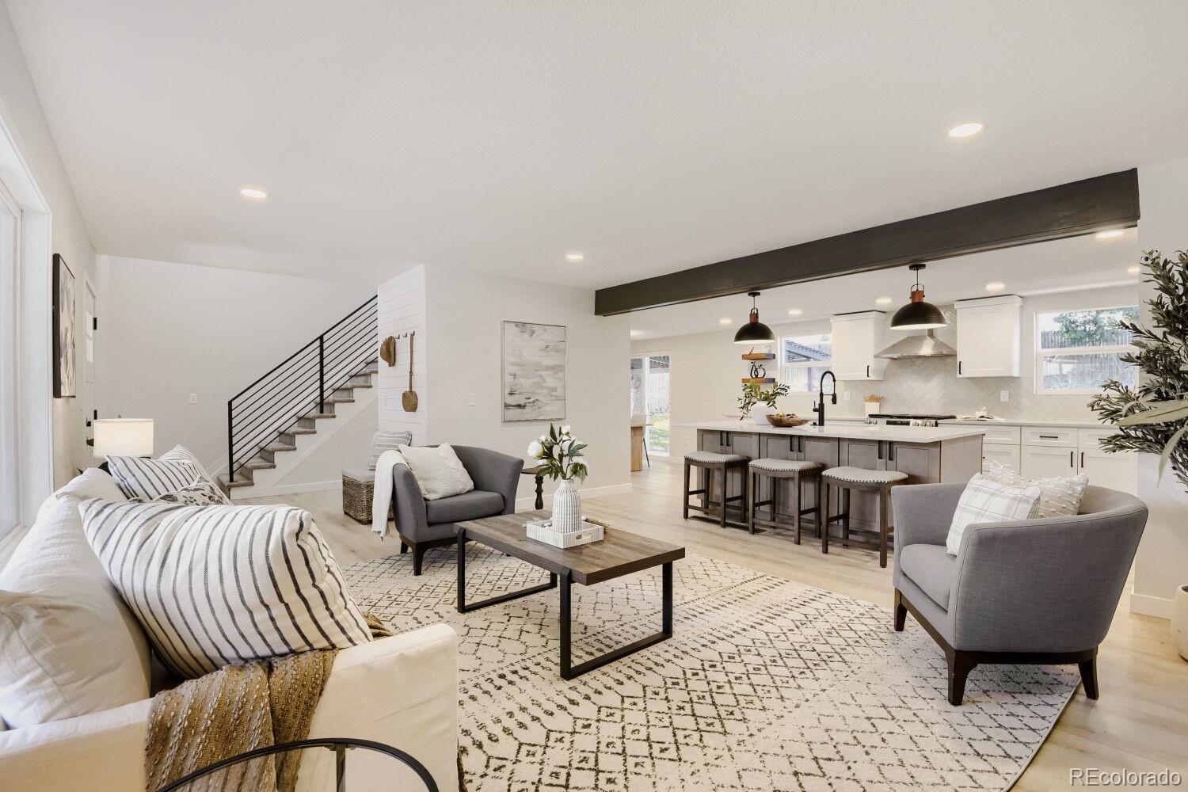
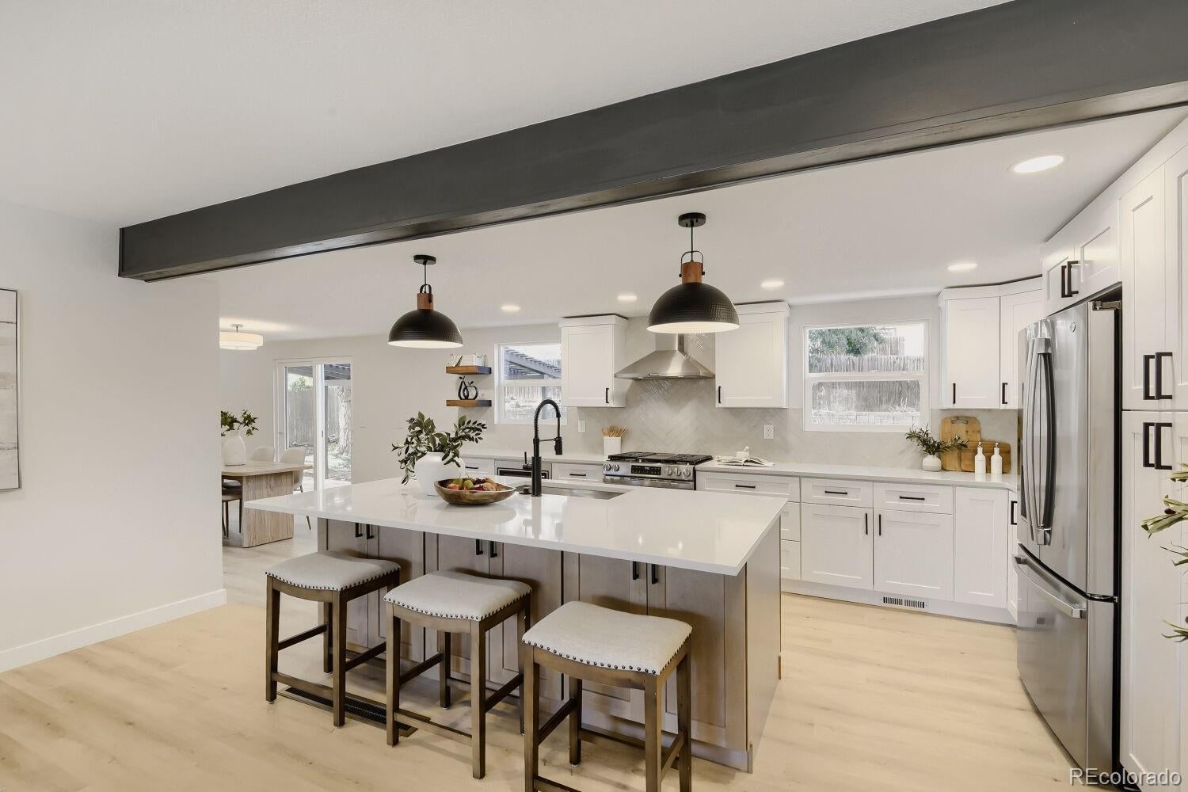
Welcome to 5539 E Briarwood, a beautifully reimagined 5-bedroom, 5-bathroom home in the heart of Centennial. Completely renovated and fully permitted (with certificate of completion), this exceptional property blends modern design, functionality, and comfortable living in an established neighborhood. Step inside to a bright, open floor plan where every detail has been thoughtfully updated. At the heart of the home is the fully renovated kitchen, featuring premium finishes, modern cabinetry, brand-new stainless steel appliances, quartz countertops, and generous space for everyday living and entertaining. The kitchen opens to a custom family and dining area and flows naturally into the living room, creating inviting spaces for gathering and entertaining. A powder room completes the main level. Upstairs, the luxurious primary suite offers a private retreat with a walk-in closet and spa-inspired bath featuring dual vanities and a spacious walk-in shower. Three additional bedrooms have been beautifully updated, including one with a new en-suite bath, while a remodeled secondary bathroom serves the remaining two bedrooms. The fully finished basement adds flexible living space with a spacious recreation area ideal for a home theater, office, gym, or game room. The lower level also includes a bar area, new bathroom, additional bedroom with egress window, laundry area, and utility room storage. Outside, enjoy an updated and freshly painted exterior. Just off the kitchen, the back deck leads to a new concrete patio, seamlessly connecting indoor and outdoor living while providing an ideal setting to enjoy the mature yard. Located within highly regarded Littleton Public Schools and feeding to Arapahoe High School, 5539 E Briarwood offers a rare combination of a comprehensive permitted renovation, flexible living spaces, and a truly move-in-ready home. Beautifully renovated, thoughtfully designed, and ready for its next chapter—5539 E Briarwood is a home you won’t want to miss.

Save
Ask
Tour
Hide
Share
Listing Snapshot
Price 
$949,500
Days On Site 
4 Days
Bedrooms 
5
Inside Area (SqFt) 
2,970 sqft
Total Baths 
5
Full Baths 
2
Partial Baths 
3
Lot Size 
0.16 Acres
Year Built 
1979
MLS® Number 
1573035
Status 
Active
Property Tax 
$5,070
HOA/Condo/Coop Fees 
$1.67 monthly
Sq Ft Source 
Public Records
Friends & Family
Recent Activity
3 hours agoListing updated with changes from the MLS®
3 hours agoPrice changed to $949,500
5 days agoListing first seen on site
General Features
Acres 
0.16
Attached Garage 
Yes
Direction Faces 
East
Foundation 
Concrete Perimeter
Garage 
Yes
Garage Spaces 
2
Levels 
Two
Parking 
ConcreteAttached
Parking Spaces 
2
Property Condition 
Updated/Remodeled
Property Sub Type 
Single Family Residence
Security 
Carbon Monoxide Detector(s)Smoke Detector(s)
Sewer 
Public Sewer
SqFt Above 
2236
SqFt Below 
734
SqFt Total 
3010
Style 
Traditional
Water Source 
Public
Interior Features
Appliances 
Bar FridgeDishwasherDisposalDryerGas Water HeaterMicrowaveRangeRange HoodRefrigeratorWasher
Basement 
Crawl SpaceFinishedPartial
Cooling 
Ceiling Fan(s)Central Air
Fireplace 
Yes
Fireplace Features 
Family Room
Fireplaces 
1
Flooring 
CarpetLaminateTile
Furnished 
Unfurnished
Heating 
Forced Air
Interior 
Ceiling Fan(s)Eat-in KitchenEntrance FoyerKitchen IslandOpen Floorplan
Laundry Features 
SinkIn Unit
Window Features 
Double Pane Windows
Bathroom Full 
Level - UpperDescription - New tile, vanity, lighting, shower, tub, new paint, baseboards, fixtures/finishes
Bathroom Half 
Level - MainDescription - New lvp flooring, vanity, fixtures/finishes, new paint, baseboards
Bathroom Three Quarter 
Level - BasementDescription - Entire Basement just built out and finished, new tile, vanity, lighting, shower, new paint, baseboards, fixtures/finishes
Bedroom 
Level - UpperDescription - New carpet, doors, hardware, new paint, finishes, ceiling fan, Walk-In Closet and lighting, Closet
Dining Room 
Level - MainDescription - New lvp flooring, flushmount light fixture
Family Room 
Level - MainDescription - New lvp flooring, led flush mount can lights, new paint, baseboards/finishes
Kitchen 
Level - MainDescription - New opened floorplan to Dining/Family/Living rooms, New lvp flooring, cabinets, appliances, quartz countertops, pendant lights, led flush mount can lights, hardware, new paint, baseboards/finishes
Laundry 
Level - BasementDescription - Entire Basement just built out and finished, New cabinets, lighting, doors and hardware, Washer, Dryer, new paint, storage area and access to crawl space with new radon system and moisture barrier
Living Room 
Level - MainDescription - New opened floorplan to Kitchen, New lvp flooring, led flush mount can lights, new paint, baseboards/finishes
Media Room 
Level - BasementDescription - Entire Basement just built out and finished, New carpet, lighting, bar area (cabinets and tops), new paint, baseboards, fixtures/finishes
Save
Ask
Tour
Hide
Share
Exterior Features
Construction Details 
BrickFrame
Exterior 
GardenPrivate YardRain Gutters
Fencing 
FencedFull
Lot Features 
LandscapedSprinklers In FrontSprinklers In Rear
Patio And Porch 
DeckFront PorchPatio
Roof 
Composition
Windows/Doors 
Double Pane Windows
Community Features
Association Fee 
$20.0
Association Fee Frequency 
Annually
School District 
Littleton 6
Financing Terms Available 
CashConventionalFHAVA Loan
Building Access 
Ground
Roads 
Paved
Schools
School District
Littleton 6
Elementary School
Ford
Middle School
Newton
High School
Arapahoe
Listing courtesy of NeXstep Real Estate Group [email protected]


The content relating to real estate for sale in this Web site comes in part from the Internet Data eXchange ("IDX") program of METROLIST, INC., DBA RECOLORADO real estate listings held by brokers other than NeXstep Real Estate Group are marked with the IDX Logo. This information is being provided for the consumers' personal, non-commercial use and may not be used for any other purpose. All information subject to change and should be independently verified.

Neighborhood & Commute
Source: Walkscore
Save
Ask
Tour
Hide
Share