Save
Ask
Tour
Hide
Share
$600,000
38 Days On Site

13257 Vallejo Court
Westminster, CO 80234

For Sale|Single Family Residence|Active Under Contract
3
Beds
3
Total Baths
2
Full Baths
1
Partial Bath
2,080
SqFt
$288
/SqFt
1994
Built
Subdivision:
Amherst
County:
Adams
Call Now: 303-809-9259
Is this the listing for you? We can help make it yours.
303-809-9259
13257 Vallejo Court13257 Vallejo Court13257 Vallejo Court13257 Vallejo Court
Save
Ask
Tour
Hide
Share

Mortgage Calculator

Monthly Payment (Est.)

Enter an interest rate to see your estimated monthly payment.
Calculator powered by Showcase IDX, a Constellation1 Company. Copyright ©2026 Information is deemed reliable but not guaranteed.

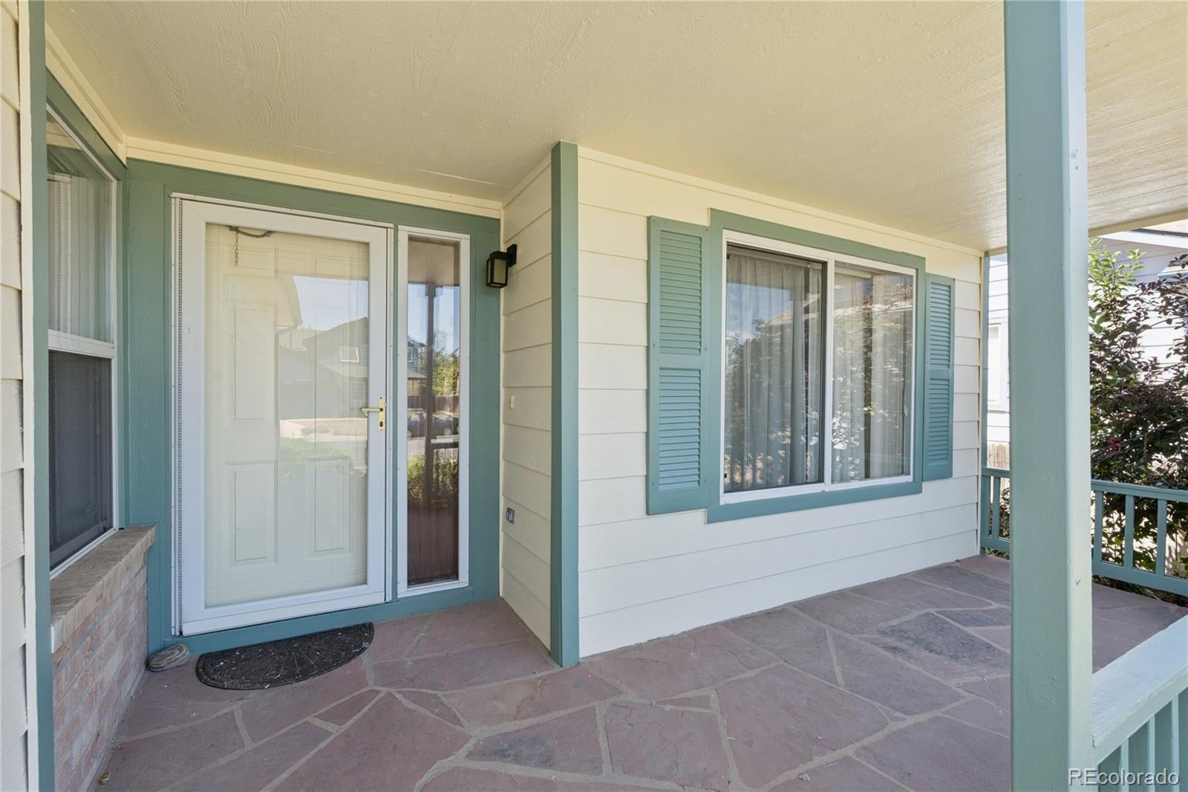
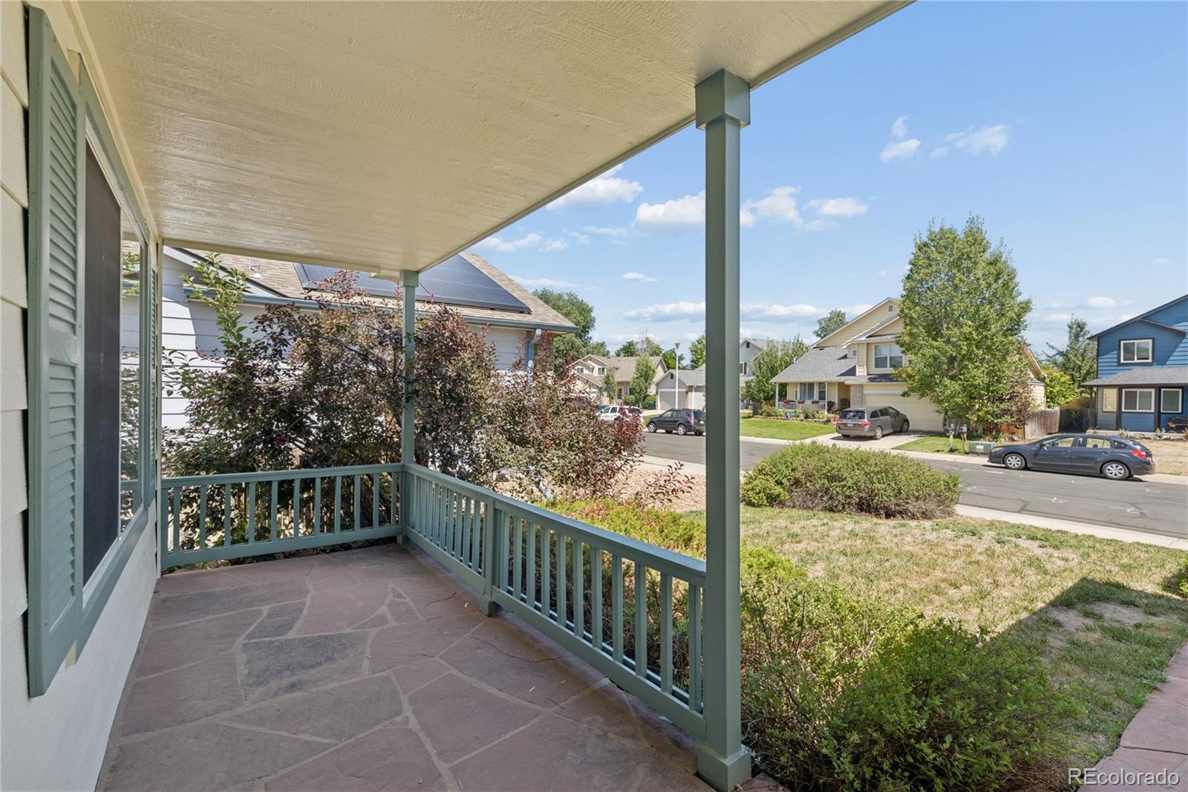
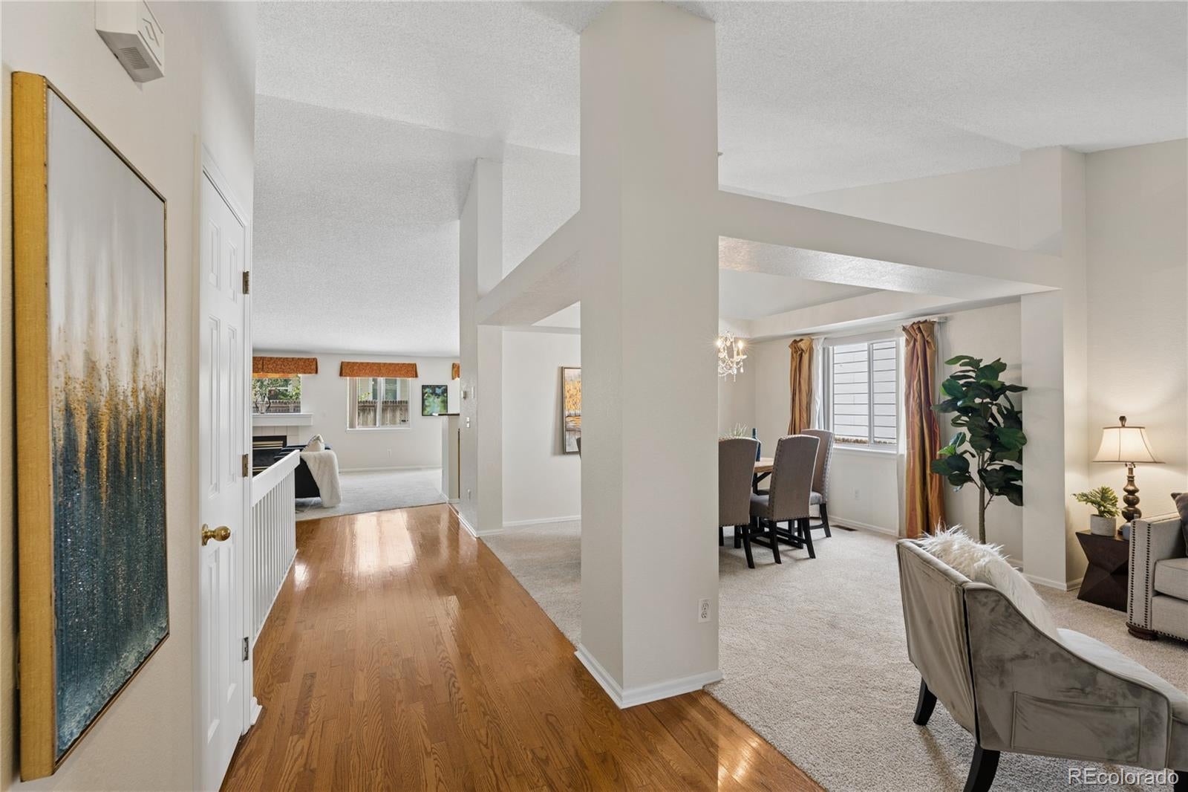
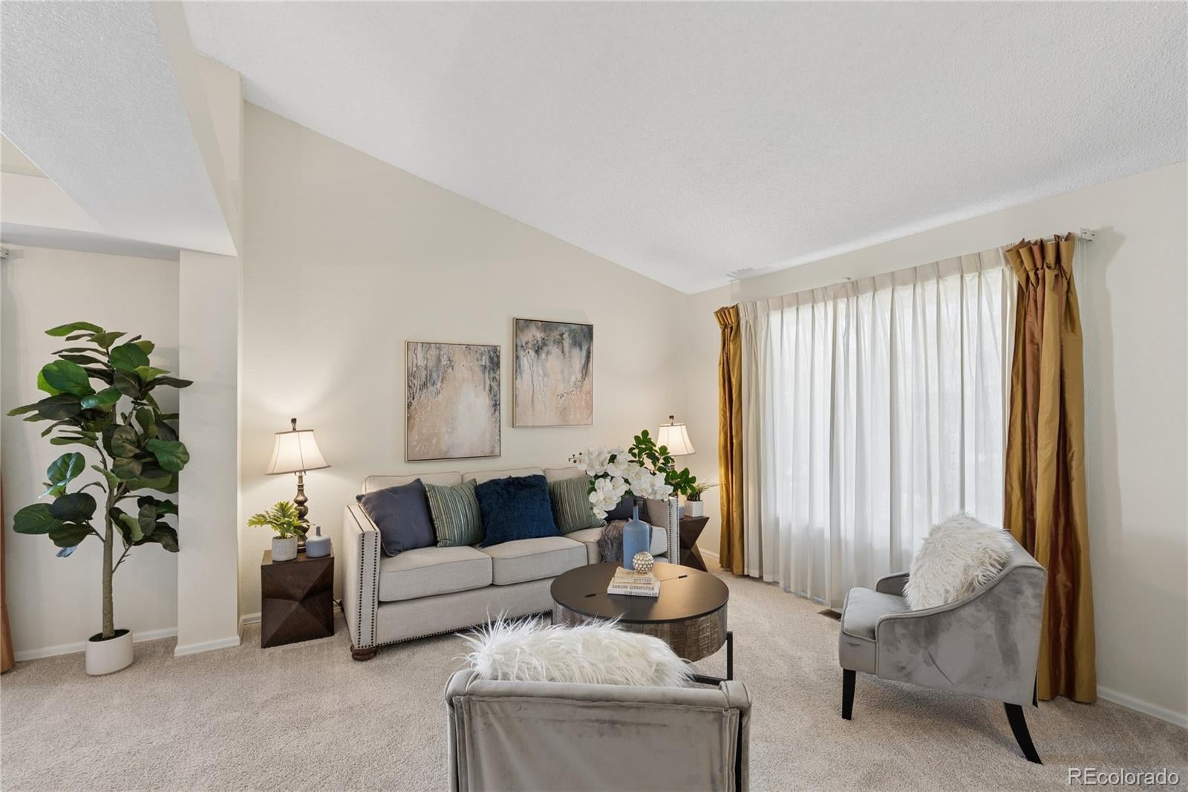
Experience the absolute best of Colorado living in this Westminster home, perfectly positioned on a quiet cul-de-sac just moments from local schools, neighborhood amenities, and an easy drive to I-25 for seamless commuting. Designed for effortless everyday main-level living and easy entertaining, this bright and airy home welcomes you with soaring ceilings and an abundance of natural light pouring into every corner. Whether you are sharing a weeknight meal with your people or hosting friends and family for dinner parties, you have the option of gathering in either your dining room or the dine-in kitchen that is equipped with double ovens and lots of storage for the culinary enthusiast. Unwind by the cozy gas fireplace on crisp evenings or retreat to the large primary suite with an ensuite featuring double sinks, a tub, and a separate shower. An unfinished basement provides massive storage potential right now and a blank canvas to expand your living space down the road (hello, equity!). The home has a generous three-car garage and a private backyard with large patio ideal for morning coffee or weekend unwinding. Best of all, major peace of mind and functional updates are already taken care of with a completely brand-new HVAC system boasting a new furnace, AC, and hot water heater, plus brand-new interior and exterior paint and fresh new carpet. This home offers its new owner a fantastic canvas and incredible value priced right for the next owner to bring their own personal design vision to life. Great location, close to 3 parks, bike park, local lakes, King Soopers and Denver Premium Outlets.

Save
Ask
Tour
Hide
Share
Listing Snapshot
Price 
$600,000
Days On Site 
38 Days
Bedrooms 
3
Inside Area (SqFt) 
2,080 sqft
Total Baths 
3
Full Baths 
2
Partial Baths 
1
Lot Size 
0.15 Acres
Year Built 
1994
MLS® Number 
1569360
Status 
Active Under Contract
Property Tax 
$4,206
HOA/Condo/Coop Fees 
N/A
Sq Ft Source 
Public Records
Friends & Family
Recent Activity
a month agoListing updated with changes from the MLS®
a month agoStatus changed to Active Under Contract
a month agoListing first seen on site
General Features
Acres 
0.15
Attached Garage 
Yes
Direction Faces 
East
Foundation 
Slab
Garage 
Yes
Garage Spaces 
3
Levels 
One
Parking 
ConcreteAttached
Parking Spaces 
3
Property Sub Type 
Single Family Residence
Sewer 
Public Sewer
SqFt Above 
2080
SqFt Total 
3426
Utilities 
Natural Gas AvailableCable AvailableElectricity ConnectedNatural Gas ConnectedPhone Available
Water Source 
Public
Interior Features
Appliances 
CooktopDishwasherDouble OvenRefrigerator
Basement 
Unfinished
Cooling 
Central Air
Fireplace 
Yes
Fireplace Features 
Gas
Fireplaces 
1
Flooring 
VinylCarpetLaminateLinoleumWood
Heating 
Forced Air
Interior 
Eat-in KitchenEntrance FoyerGranite CountersHigh CeilingsKitchen IslandOpen FloorplanPantryWalk-In Closet(s)
Main Level Bedrooms 
3
Bathroom Full 
Dimensions - 5 x 8Level - Main
Bathroom Half 
Level - Main
Bedroom 
Dimensions - 10 x 11Level - Main
Dining Room 
Dimensions - 12 x 8Level - Main
Kitchen 
Dimensions - 12 x 10Level - Main
Laundry 
Level - Main
Living Room 
Dimensions - 11 x 11Level - Main
Save
Ask
Tour
Hide
Share
Exterior Features
Construction Details 
Frame
Exterior 
Private YardRain Gutters
Fencing 
FencedFull
Lot Features 
Cul-De-SacLandscapedLevelSprinklers In FrontSprinklers In Rear
Patio And Porch 
Front PorchPatio
Roof 
Composition
Community Features
School District 
Adams 12 5 Star Schl
Financing Terms Available 
CashConventionalFHAVA Loan
Roads 
Paved
Schools
School District
Adams 12 5 Star Schl
Elementary School
Arapahoe Ridge
Middle School
Silver Hills
High School
Legacy
Listing courtesy of West and Main Homes Inc [email protected]


The content relating to real estate for sale in this Web site comes in part from the Internet Data eXchange ("IDX") program of METROLIST, INC., DBA RECOLORADO real estate listings held by brokers other than West and Main Homes Inc are marked with the IDX Logo. This information is being provided for the consumers' personal, non-commercial use and may not be used for any other purpose. All information subject to change and should be independently verified.

Neighborhood & Commute
Source: Walkscore
Save
Ask
Tour
Hide
Share