Save
Ask
Tour
Hide
Share
$824,600
34 Days On Site

6512 S Steele Street
Centennial, CO 80121

For Sale|Single Family Residence|Active
4
Beds
4
Total Baths
3
Full Baths
1
Partial Bath
2,394
SqFt
$344
/SqFt
1961
Built
Subdivision:
Dream House Acres
County:
Arapahoe
Call Now: 303-809-9259
Is this the listing for you? We can help make it yours.
303-809-9259
6512 S Steele Street6512 S Steele Street6512 S Steele Street6512 S Steele Street
Save
Ask
Tour
Hide
Share

Mortgage Calculator

Monthly Payment (Est.)

Enter an interest rate to see your estimated monthly payment.
Calculator powered by Showcase IDX, a Constellation1 Company. Copyright ©2026 Information is deemed reliable but not guaranteed.

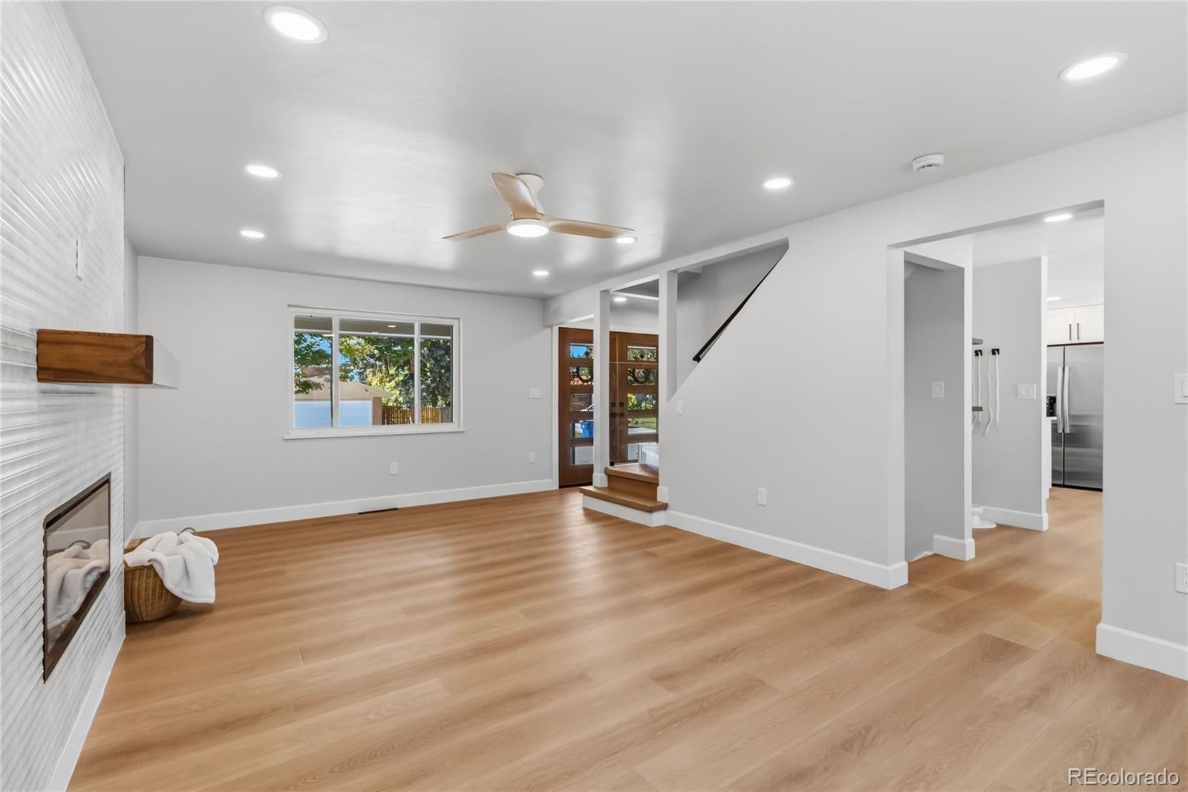
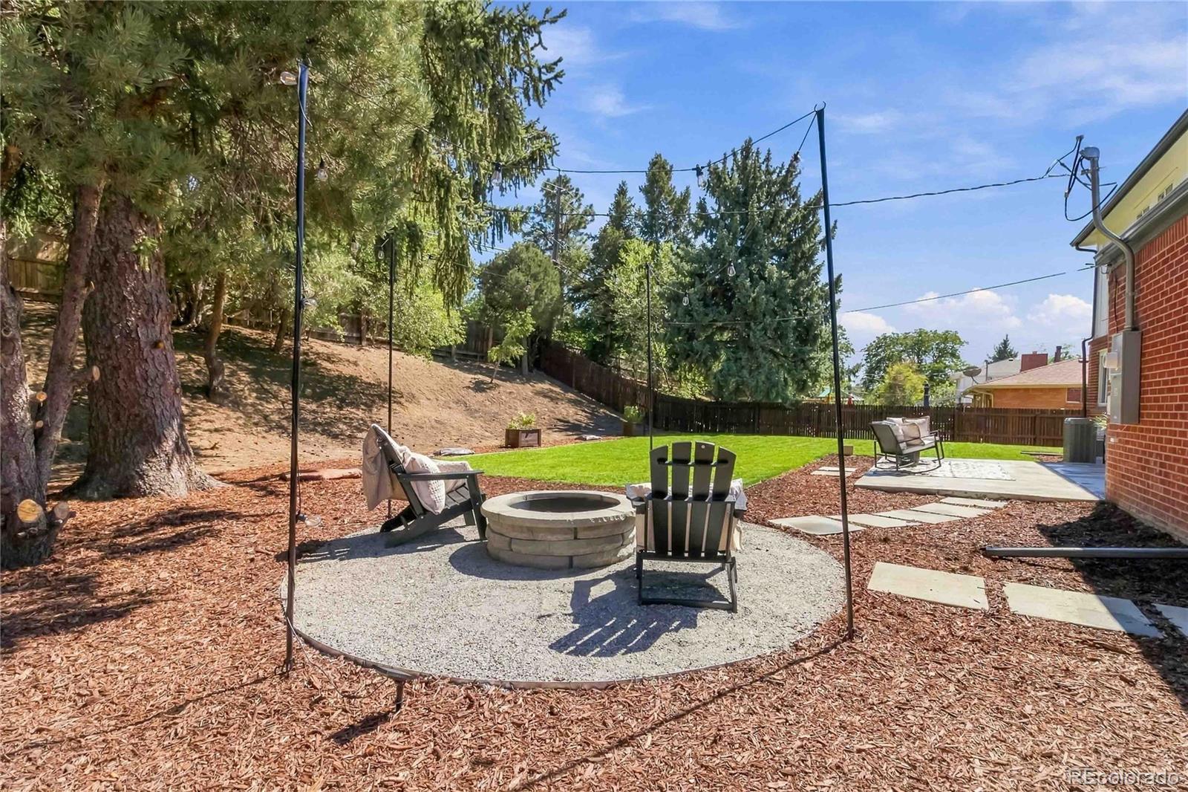
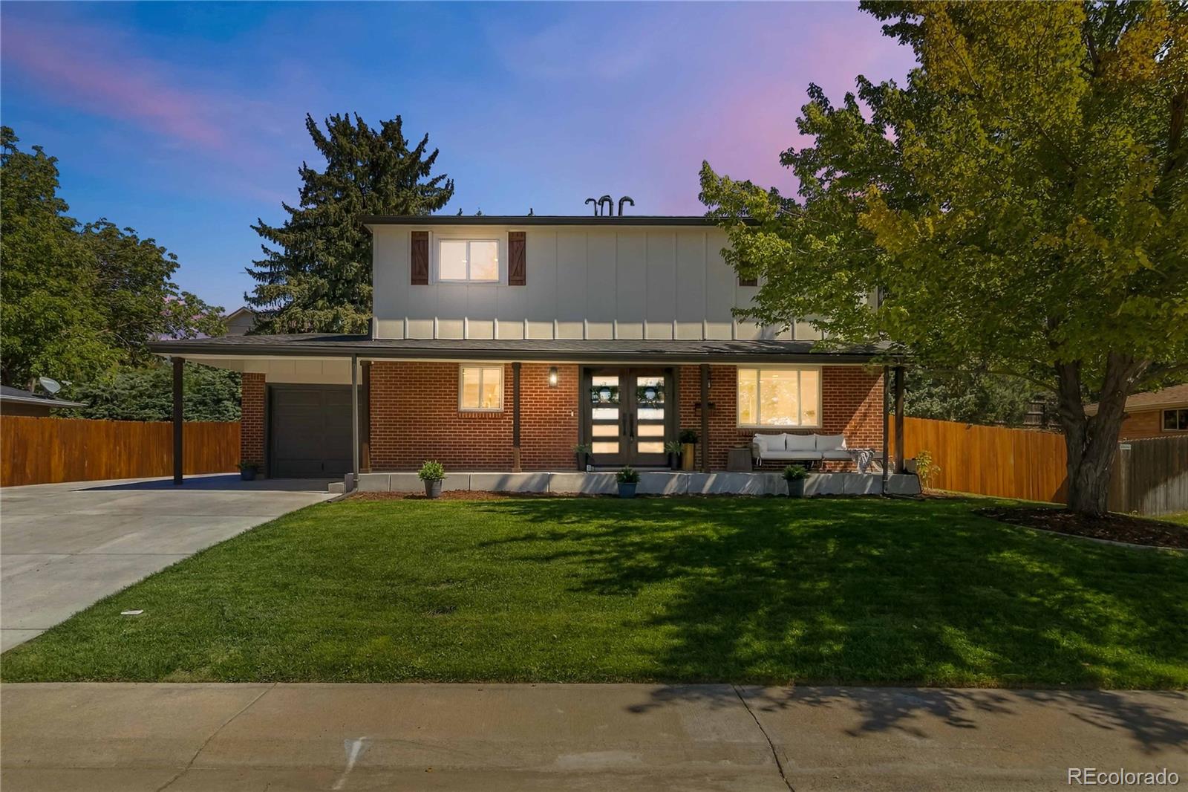
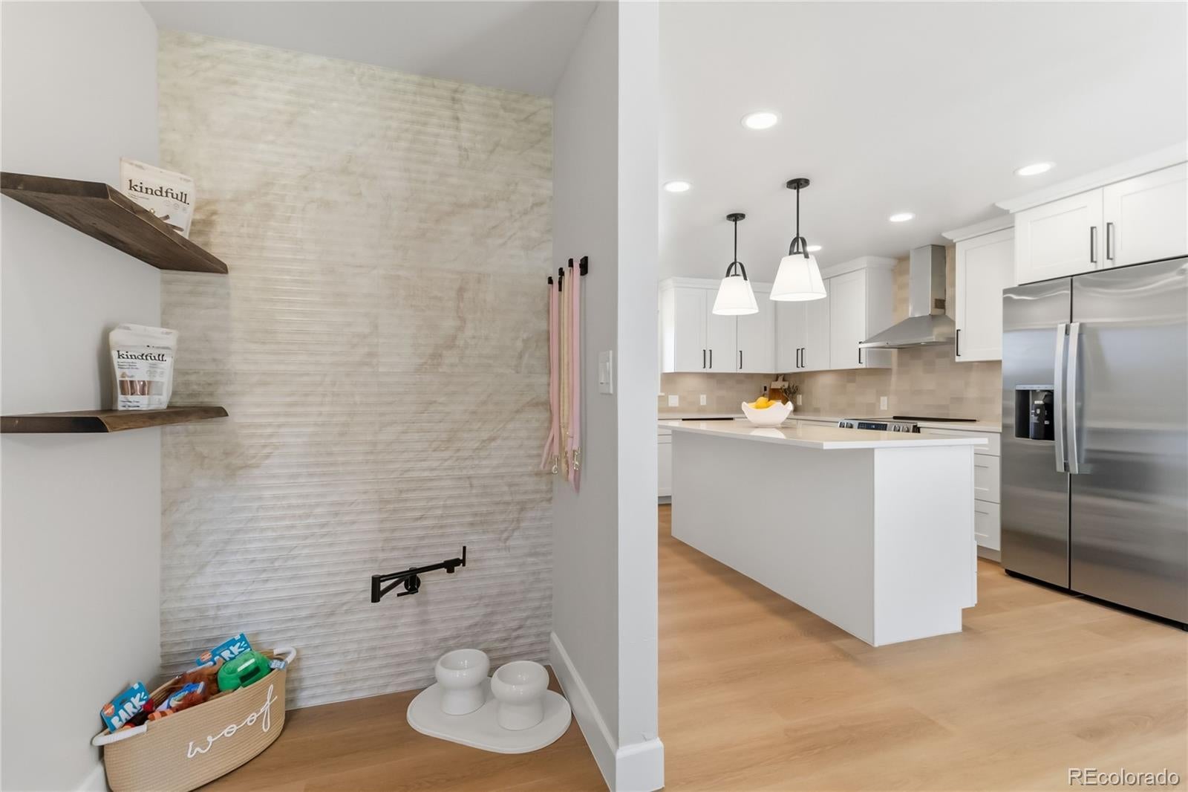
Fully renovated in Centennial's Dream House Acres, this 4-bedroom, 3.5-bath home offers a finished basement, a 0.26-acre lot and NO HOA!! New roof, new HVAC, full electrical rewire, new electrical panel with spare breaker spaces and Wi-Fi tankless water heater put substance behind the style. This was a nine-month renovation, not a paint-and-pray situation. The redesigned kitchen features new cabinetry, Ivori Taj quartz countertops, an island, stacked-tile backsplash, fireclay sink and a deep-shelved pantry ready for the Target run. New appliances include a smart gas range with convection and No Preheat Air Fry, plus a built-in air-fry microwave. Custom entry paneling, a floating shelf, glass stair-landing railing, Santa Fe hand-troweled walls, designer lighting, new wide-plank flooring and carpet set the tone. A smart fireplace pairs fluted porcelain with a walnut mantel. Remodeled bathrooms feature new vanities, tile, fixtures and matte-black finishes. The laundry room gets matching cabinetry, quartz, a fireclay sink and GE Profile Wi-Fi washer and dryer. A custom dog nook has its own water-bowl filler. Apparently, the dog had a wish list too. Smart-home features include a Google Nest thermostat and video doorbell, myQ garage opener and video keypad, Wi-Fi/Alexa-enabled ceiling fans and fireplace, and OtO smart watering. Exterior photocell lighting switches on as daylight fades. The fenced backyard offers a patio, firepit area, handmade raised garden planters with solar lighting and solar-powered fence lights. New concrete, exterior paint, sod, mulch and fencing complete the outdoor updates. The attached drywalled garage includes EV charging, with four additional driveway parking spaces. HomeHandoff's digital Home Handbook and Transition Guide help you easily get acquainted with the home and its features, including manuals and warranty info! Come for the finishes. Stay for everything behind them.

Save
Ask
Tour
Hide
Share
Listing Snapshot
Price 
$824,600
Days On Site 
34 Days
Bedrooms 
4
Inside Area (SqFt) 
2,394 sqft
Total Baths 
4
Full Baths 
3
Partial Baths 
1
Lot Size 
0.26 Acres
Year Built 
1961
MLS® Number 
1566279
Status 
Active
Property Tax 
$3,548
HOA/Condo/Coop Fees 
N/A
Sq Ft Source 
Appraiser
Friends & Family
Recent Activity
yesterdayListing updated with changes from the MLS®
4 days agoPrice changed to $824,600
4 weeks agoStatus changed to Active
a month agoListing first seen on site
General Features
Acres 
0.26
Attached Garage 
Yes
Direction Faces 
West
Foundation 
Slab
Garage 
Yes
Garage Spaces 
1
Green Energy Efficient 
AppliancesDoorsExposure/ShadeHVACLightingRoofThermostatWater HeaterWindows
Home Warranty 
Yes
Levels 
Two
Parking 
ConcreteElectric Vehicle Charging Station(s)LightedAttached
Parking Spaces 
5
Property Condition 
Updated/Remodeled
Property Sub Type 
Single Family Residence
Security 
Carbon Monoxide Detector(s)Smoke Detector(s)
Sewer 
Public Sewer
SqFt Above 
1388
SqFt Below 
1006
SqFt Total 
2394
Style 
Traditional
Utilities 
Natural Gas AvailableCable AvailableElectricity ConnectedNatural Gas ConnectedPhone Available
Water Source 
Public
Interior Features
Appliances 
OvenDishwasherDisposalDryerGas Water HeaterMicrowaveRange HoodRefrigeratorSelf Cleaning OvenTankless Water HeaterWasher
Basement 
DaylightFinishedFullInterior Entry
Cooling 
Ceiling Fan(s)Central Air
Fireplace 
Yes
Fireplace Features 
CirculatingElectricFamily RoomLiving RoomOutsideWood Burning
Fireplaces 
2
Flooring 
CarpetLaminateStoneTile
Furnished 
Unfurnished
Heating 
Forced Air
Interior 
Built-in FeaturesCeiling Fan(s)Eat-in KitchenEntrance FoyerKitchen IslandOpen FloorplanPantrySmart ThermostatWalk-In Closet(s)
Laundry Features 
SinkIn Unit
Window Features 
Double Pane Windows
Bathroom Full 
Level - Basement
Bathroom Half 
Level - Main
Bedroom 
Level - Basement
Bonus Room 
Level - Main
Dining Room 
Level - Main
Family Room 
Level - Basement
Kitchen 
Level - Main
Laundry 
Level - Basement
Living Room 
Level - Main
Save
Ask
Tour
Hide
Share
Exterior Features
Construction Details 
BrickFrameWood Siding
Exterior 
Dog RunFire PitGardenLightingPrivate YardRain Gutters
Fencing 
FencedFull
Lot Features 
GreenbeltLandscapedMany TreesNear Public TransitSecludedSprinklers In FrontSprinklers In Rear
Patio And Porch 
CoveredDeckFront PorchPatio
Road Frontage 
None
Roof 
Composition
View 
Mountain(s)
Waterview 
Mountain(s)
Windows/Doors 
Double Pane Windows
Community Features
School District 
Littleton 6
Financing Terms Available 
1031 ExchangeCashConventionalFHAVA Loan
Roads 
Paved
Schools
School District
Littleton 6
Elementary School
Lois Lenski
Middle School
Newton
High School
Littleton
Listing courtesy of WH Realty Co [email protected]


The content relating to real estate for sale in this Web site comes in part from the Internet Data eXchange ("IDX") program of METROLIST, INC., DBA RECOLORADO real estate listings held by brokers other than WH Realty Co are marked with the IDX Logo. This information is being provided for the consumers' personal, non-commercial use and may not be used for any other purpose. All information subject to change and should be independently verified.

Neighborhood & Commute
Source: Walkscore
Save
Ask
Tour
Hide
Share