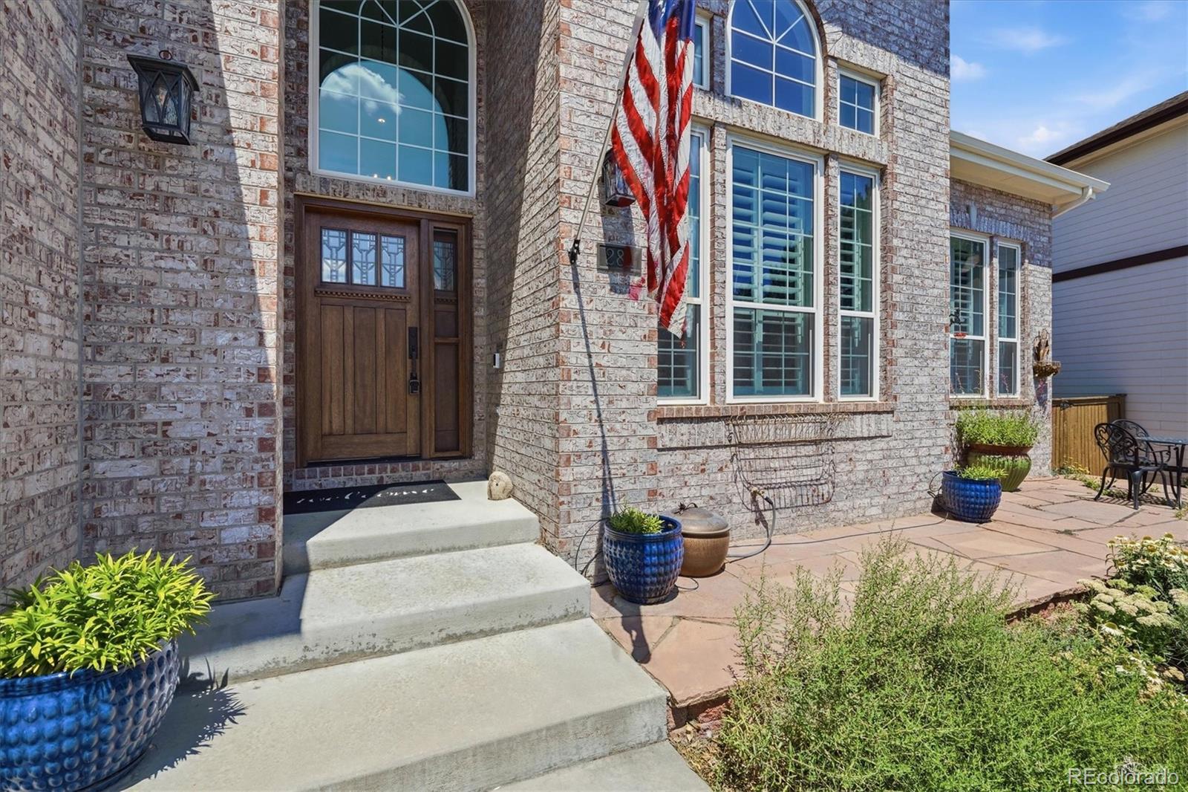
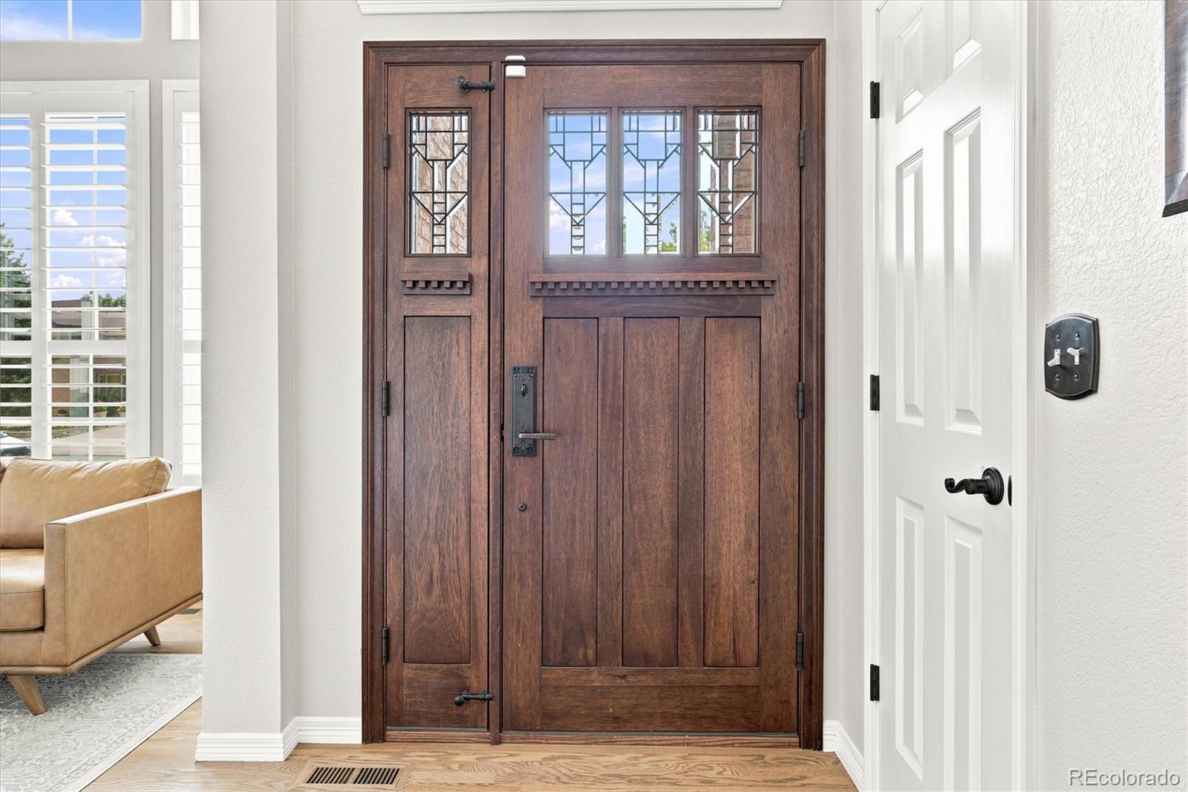
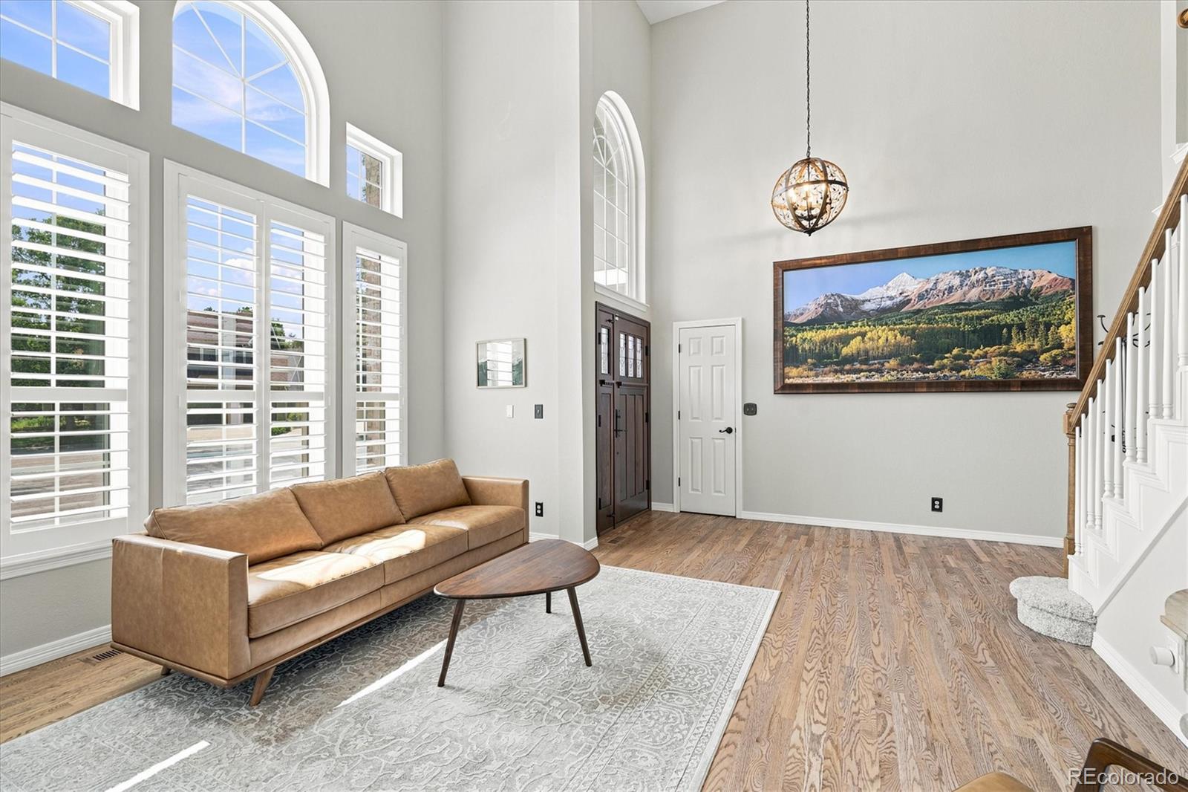
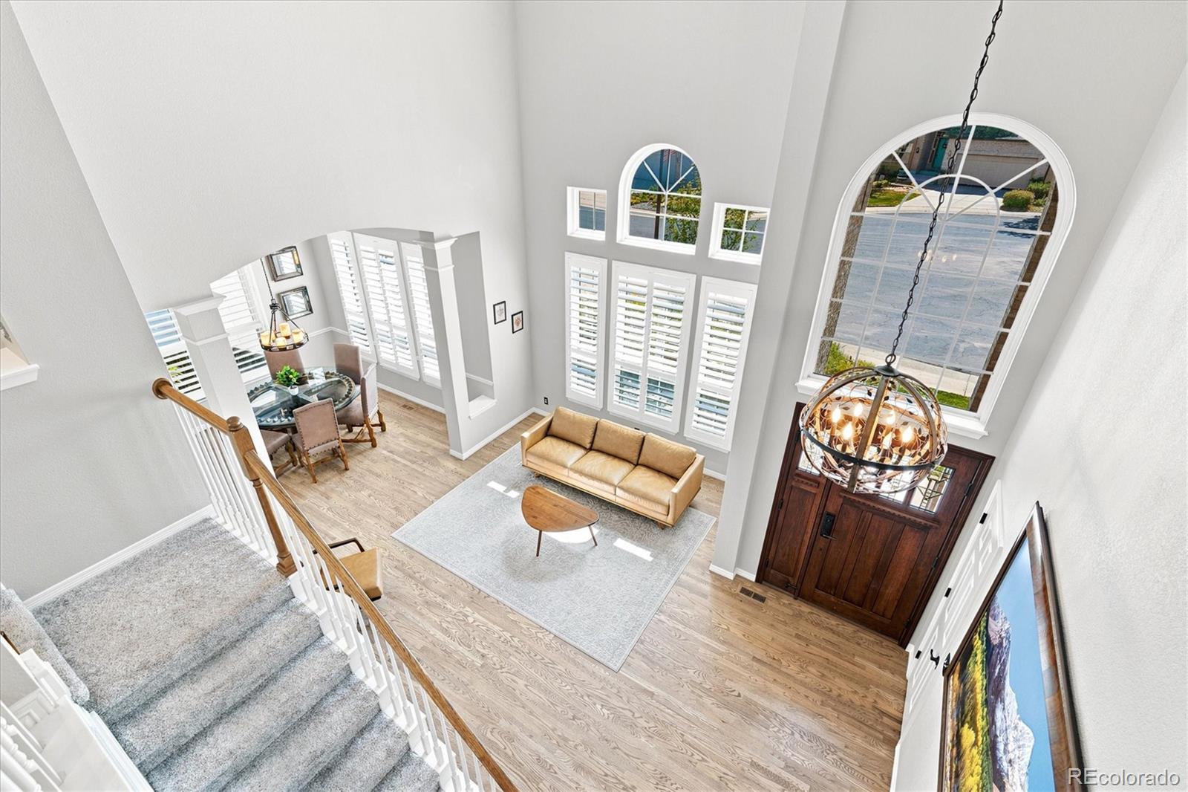
Welcome home to this beautiful 5 Bdrm home, ideally situated on a rare, oversized cul-de-sac lot. One of this home's most exceptional features is the expansive, private backyard—a rare find, offering plenty of room for entertaining, outdoor games, gardening, or simply enjoying Colorado's beautiful weather. Combined with thoughtful updates this home offers the perfect blend of comfort & outdoor living. Fresh interior & exterior paint, beautiful hardwood flooring throughout the entire main level, newer carpet, mature trees, drought-tolerant landscaping, & a welcoming front porch create outstanding curb appeal. Step through the dramatic 2-story entry, where soaring ceilings & natural light fill the formal living & dining rooms. The open-concept floor plan flows into the family room w/ hardwood floors & a cozy gas log fireplace. The updated kitchen is designed for gathering with painted cabinetry, granite countertops, a center island, double ovens, a 5-burner gas cooktop, pantry, updated sink & a sunny breakfast nook w/ direct access to the backyard. Step outside to the oversized deck with electric awning overlooking the incredible backyard. The main-level study includes a closet & is located adjacent to an updated 3/4 bath, making it an ideal home office or 5th bdrm. Upstairs, the primary suite features mountain views & updated bath. Two generously sized secondary bedrooms share a Jack-&-Jill bath, while an additional bedroom provides flexible space for a playroom or nursery. The partially finished basement adds valuable living space while still providing abundant storage. Additional highlights include a 3-car tandem garage with epoxy floors,Newer HVAC, newer water heater (2021), newer roof, many newer windows, whole-house water filtration system, smart Rachio irrigation controller, plantation shutters, & numerous thoughtful updates throughout. Ideally located near all 4 HRCA rec centers, miles of trails, neighborhood parks, shopping, dining, & highly rated schools.
Listing Snapshot
Inside Area (SqFt)
3,554 sqft
Status
Active Under Contract
HOA/Condo/Coop Fees
$58 monthly
Sq Ft Source
Public Records
Recent Activity
| 4 weeks ago | | Listing updated with changes from the MLS® |
| 4 weeks ago | | Status changed to Active Under Contract |
| a month ago | | Listing first seen on site |
General Features
Parking
ConcreteLightedTandemAttached
Property Condition
Updated/Remodeled
Property Sub Type
Single Family Residence
Security
Carbon Monoxide Detector(s)Security SystemSmoke Detector(s)
Utilities
Natural Gas AvailableCable AvailableElectricity ConnectedNatural Gas ConnectedPhone Connected
Interior Features
Appliances
OvenConvection OvenCooktopDishwasherDisposalDouble OvenDryerMicrowaveRefrigeratorSelf Cleaning OvenWasherWater Softener
Basement
Bath/StubbedExterior EntryFinishedFullInterior EntrySump PumpWalk-Out Access
Cooling
Ceiling Fan(s)Central Air
Fireplace Features
Family RoomGasGas Log
Flooring
CarpetTileVinylWood
Heating
Forced AirNatural Gas
Interior
Breakfast BarBuilt-in FeaturesCeiling Fan(s)Eat-in KitchenEntrance FoyerGranite CountersHigh CeilingsHigh Speed InternetIn-Law FloorplanKitchen IslandOpen FloorplanPantrySmart ThermostatVaulted Ceiling(s)Walk-In Closet(s)Wired for Data
Laundry Features
SinkIn Unit
Window Features
Double Pane WindowsWindow Coverings
Bathroom Full
Dimensions - 8 x 5Level - UpperDescription - Jack-and-Jill full bathroom with dual sinks serving the secondary bedrooms.
Bedroom
Dimensions - 14 x 17Level - UpperDescription - Spacious primary suite featuring mountain views, a walk-in closet, and a beautifully updated five-piece bath.
Bonus Room
Dimensions - 41 x 16Level - BasementDescription - Partially finished basement with a dedicated fitness area, abundant storage, and room for future expansion.
Dining Room
Dimensions - 12 x 12Level - MainDescription - Formal dining room with vaulted ceilings, ideal for gatherings and entertaining.
Family Room
Dimensions - 18 x 16Level - MainDescription - Spacious family room with beautiful hardwood floors, cozy gas log fireplace, ceiling fan, and an open flow to the kitchen.
Kitchen
Dimensions - 16 x 15Level - MainDescription - Updated kitchen featuring granite countertops, Bosch double oven, five-burner gas cooktop, Bosch dishwasher, Samsung refrigerator, center island, pantry, newer faucet,sink and disposal and a sunny breakfast nook with deck access.
Laundry
Dimensions - 8 x 6Level - MainDescription - Convenient main-level laundry room with tile flooring, cabinetry, and additional workspace.
Living Room
Dimensions - 12 x 15Level - MainDescription - Bright and welcoming living room with soaring ceilings, hardwood floors, and abundant natural light.
Exterior Features
Construction Details
BrickFrameWood Siding
Exterior
GardenPrivate YardRain Gutters
Lot Features
Cul-De-SacLandscapedLevelMany TreesSprinklers In FrontSprinklers In Rear
Patio And Porch
DeckFront PorchPatio
Windows/Doors
Double Pane WindowsWindow Coverings
Community Features
Association Amenities
ClubhouseFitness CenterParkPlaygroundPoolSpa/Hot TubTennis Court(s)Trail(s)
Financing Terms Available
CashConventionalFHAVA Loan
HOA Fee Frequency
Quarterly
School District
Douglas RE-1
Schools
School DistrictDouglas RE-1
Elementary SchoolSaddle Ranch
Listing courtesy of RE/MAX Professionals
[email protected]

The content relating to real estate for sale in this Web site comes in part from the Internet Data eXchange ("IDX") program of METROLIST, INC., DBA RECOLORADO real estate listings held by brokers other than RE/MAX Professionals are marked with the IDX Logo. This information is being provided for the consumers' personal, non-commercial use and may not be used for any other purpose. All information subject to change and should be independently verified.
Source: Walkscore