Save
Ask
Tour
Hide
Share
$1,325,000
20 Days On Site

15835 W 67th Place
Arvada, CO 80007

For Sale|Single Family Residence|Active Under Contract
4
Beds
4
Total Baths
1
Full Bath
3
Partial Baths
3,886
SqFt
$341
/SqFt
1994
Built
Subdivision:
West Woods Ranch
County:
Jefferson
Call Now: 303-809-9259
Is this the listing for you? We can help make it yours.
303-809-9259
15835 W 67th Place15835 W 67th Place15835 W 67th Place15835 W 67th Place
Save
Ask
Tour
Hide
Share

Mortgage Calculator

Monthly Payment (Est.)

Enter an interest rate to see your estimated monthly payment.
Calculator powered by Showcase IDX, a Constellation1 Company. Copyright ©2026 Information is deemed reliable but not guaranteed.

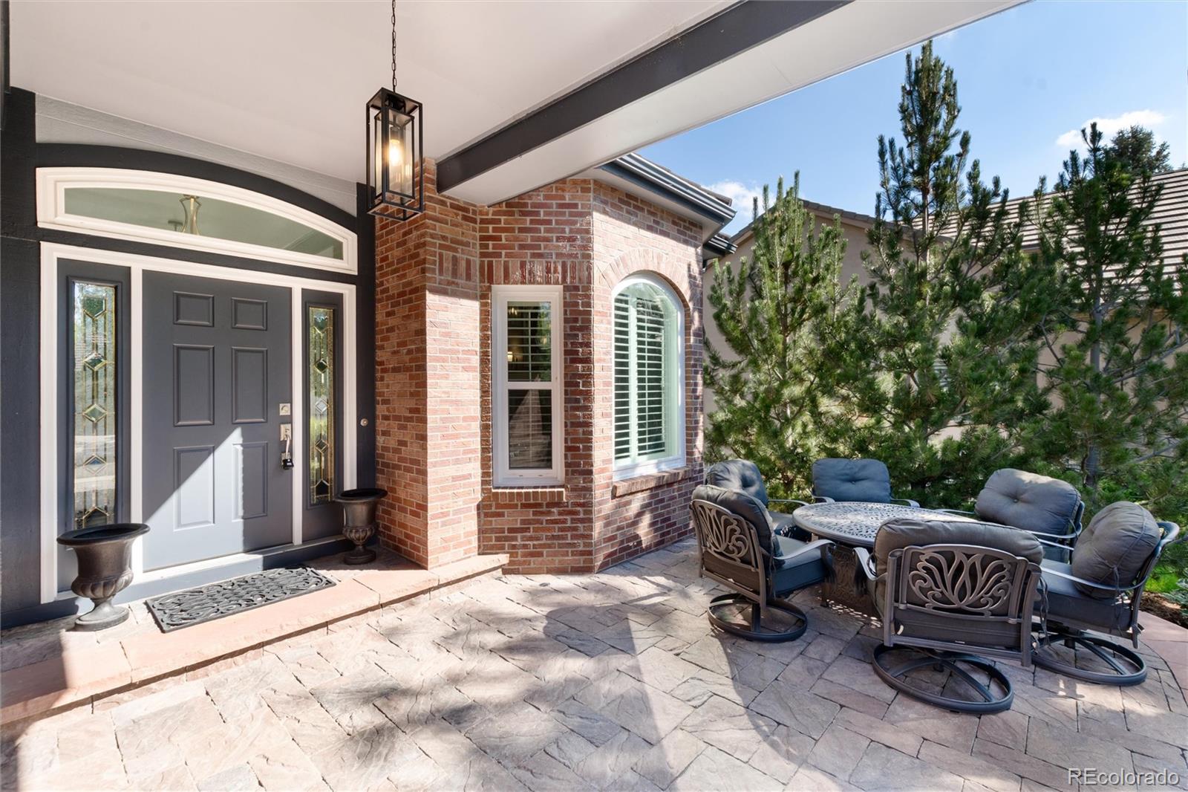
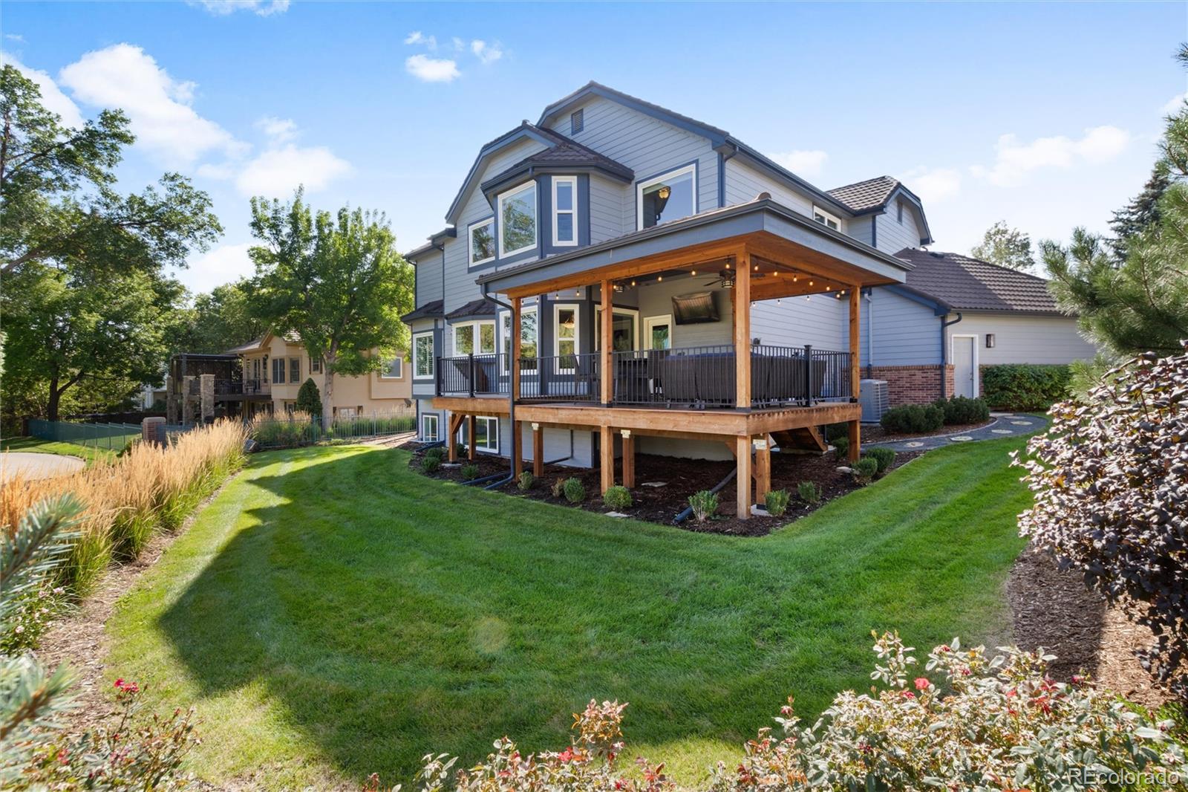
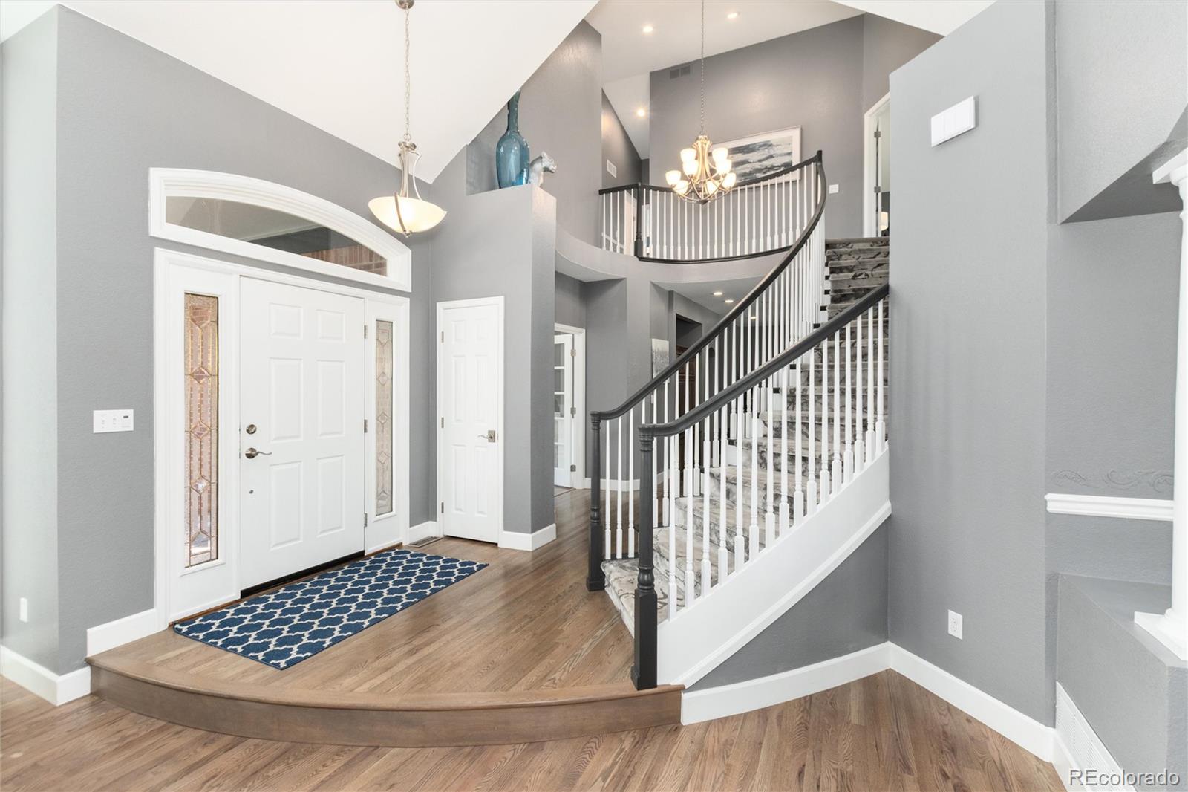
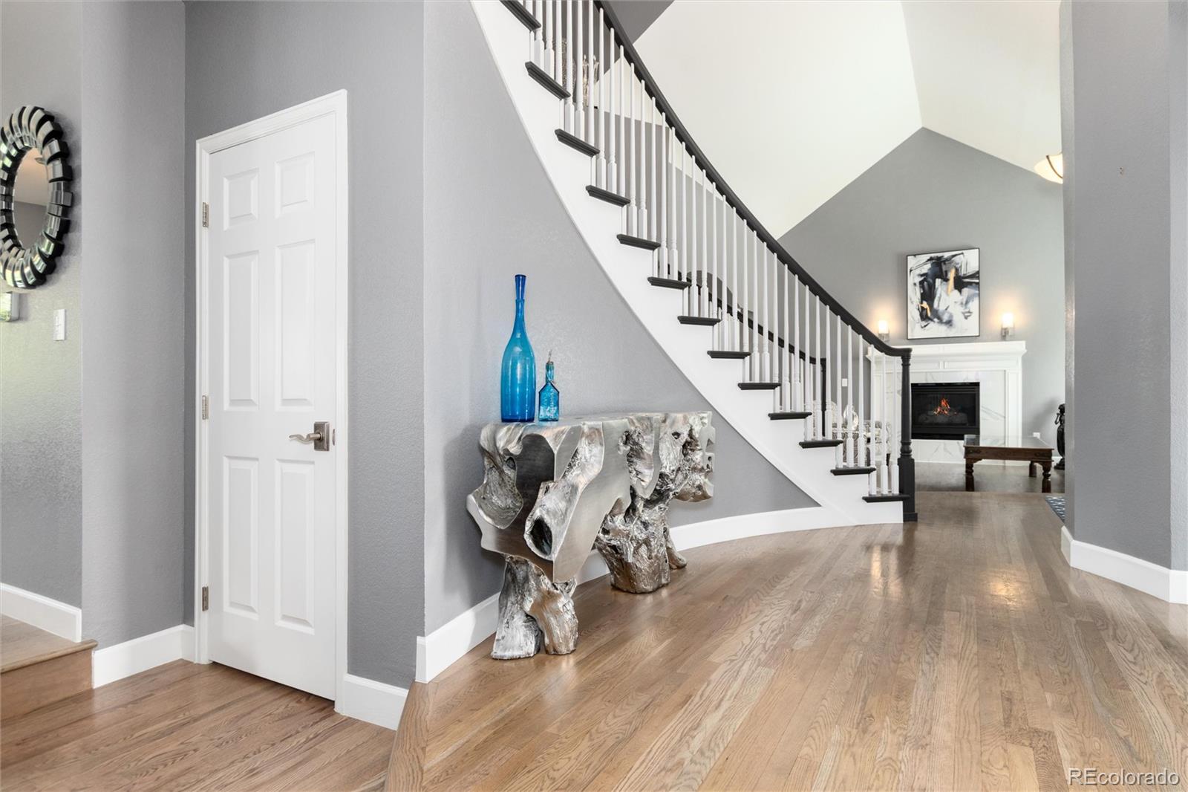
With its premier south-facing location and panoramic golf course views in the prestigious Reserve of the West Woods Ranch Community, this pristine custom Aspen Leaf two-story backing to the fourth Fairway will jump to the top of your list. It's over 3095 square feet plus a 1713 square foot basement, of which 771 square feet are finished; vaulted ceilings, picture windows, and exquisitely updated bathrooms throughout are just a few of its superior features. The addition of the fully furnished 11x18 ft outdoor covered porch with its vaulted tongue-and-groove cedar ceiling makes it an almost year-round entertainment area overlooking the sought-after " The Cottonwood at West Woods Golf Course". From here, it is just a short walk to the greenbelt and the Ralston Creek Trail Water Feature not to mention the Colorado Taphouse.

Save
Ask
Tour
Hide
Share
Listing Snapshot
Price 
$1,325,000
Days On Site 
20 Days
Bedrooms 
4
Inside Area (SqFt) 
3,886 sqft
Total Baths 
4
Full Baths 
1
Partial Baths 
3
Lot Size 
0.24 Acres
Year Built 
1994
MLS® Number 
1500301
Status 
Active Under Contract
Property Tax 
$6,715
HOA/Condo/Coop Fees 
$55 monthly
Sq Ft Source 
Public Records
Friends & Family
Recent Activity
2 weeks agoListing updated with changes from the MLS®
2 weeks agoStatus changed to Active Under Contract
3 weeks agoListing first seen on site
General Features
Acres 
0.24
Attached Garage 
Yes
Garage 
Yes
Garage Spaces 
3
Levels 
Two
Parking 
Electric Vehicle Charging Station(s)Attached
Parking Spaces 
3
Property Sub Type 
Single Family Residence
Sewer 
Public Sewer
SqFt Above 
3095
SqFt Below 
791
SqFt Total 
4808
Style 
Traditional
Water Source 
Public
Interior Features
Basement 
Partial
Cooling 
Central Air
Fireplace 
Yes
Fireplaces 
1
Heating 
Forced Air
Bathroom Full 
Level - UpperDescription - Remodeled, fireplace, soaking tub
Bathroom Half 
Level - Main
Bathroom Three Quarter 
Level - Upper
Bedroom 
Dimensions - 14.2 x 10.2Level - Upper
Dining Room 
Dimensions - 13.11 x 12.8Level - MainDescription - Opens to covered porch (includes TV and all furniture)
Family Room 
Dimensions - 19 x 17.7Level - Main
Great Room 
Dimensions - 33.2 x 12.4Level - Basement
Kitchen 
Dimensions - 22 x 17.2Level - Main
Living Room 
Dimensions - 18.7 x 13.4Level - Main
Office 
Dimensions - 13 x 11.6Level - Main
Save
Ask
Tour
Hide
Share
Exterior Features
Construction Details 
BrickFrame
Exterior 
Fire Pit
Fencing 
FencedFull
Patio And Porch 
DeckPatio
Roof 
Stone
Community Features
Association Fee 
$165.0
Association Fee Frequency 
Quarterly
School District 
Jefferson County R-1
Financing Terms Available 
CashConventionalFHAVA Loan
Schools
School District
Jefferson County R-1
Elementary School
West Woods
Middle School
Drake
High School
Ralston Valley
Listing courtesy of Kentwood Real Estate DTC, LLC [email protected]


The content relating to real estate for sale in this Web site comes in part from the Internet Data eXchange ("IDX") program of METROLIST, INC., DBA RECOLORADO real estate listings held by brokers other than Kentwood Real Estate DTC, LLC are marked with the IDX Logo. This information is being provided for the consumers' personal, non-commercial use and may not be used for any other purpose. All information subject to change and should be independently verified.

Neighborhood & Commute
Source: Walkscore
Save
Ask
Tour
Hide
Share